South Russell Outdoor Living
South Russell Outdoor Living
This South Russell property was designed as a series of connected outdoor spaces that extend the architecture of the home into the landscape.
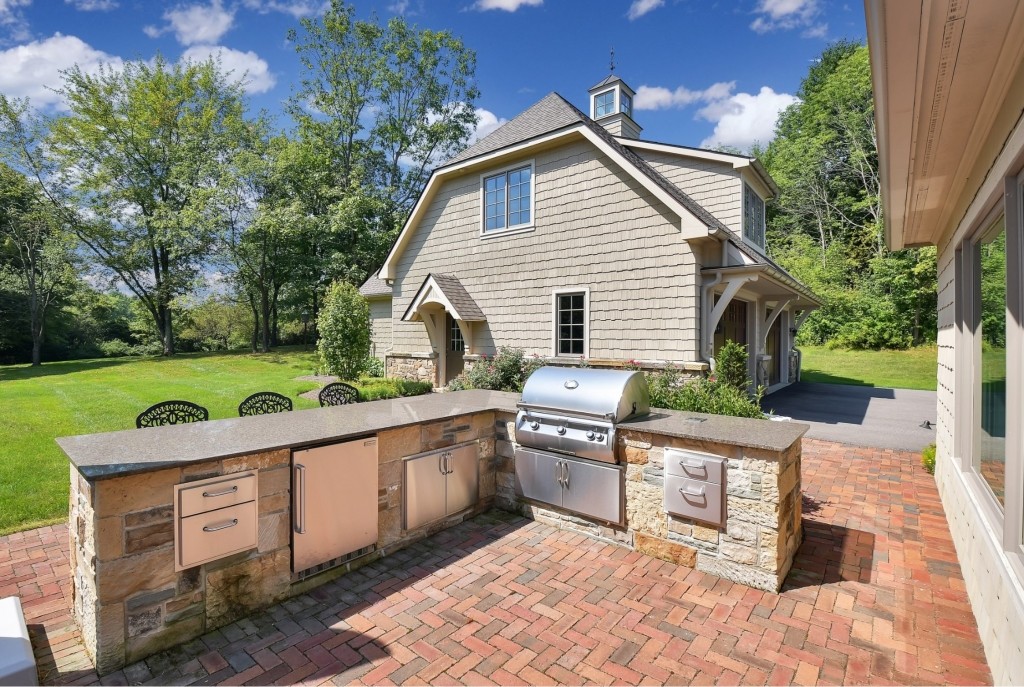

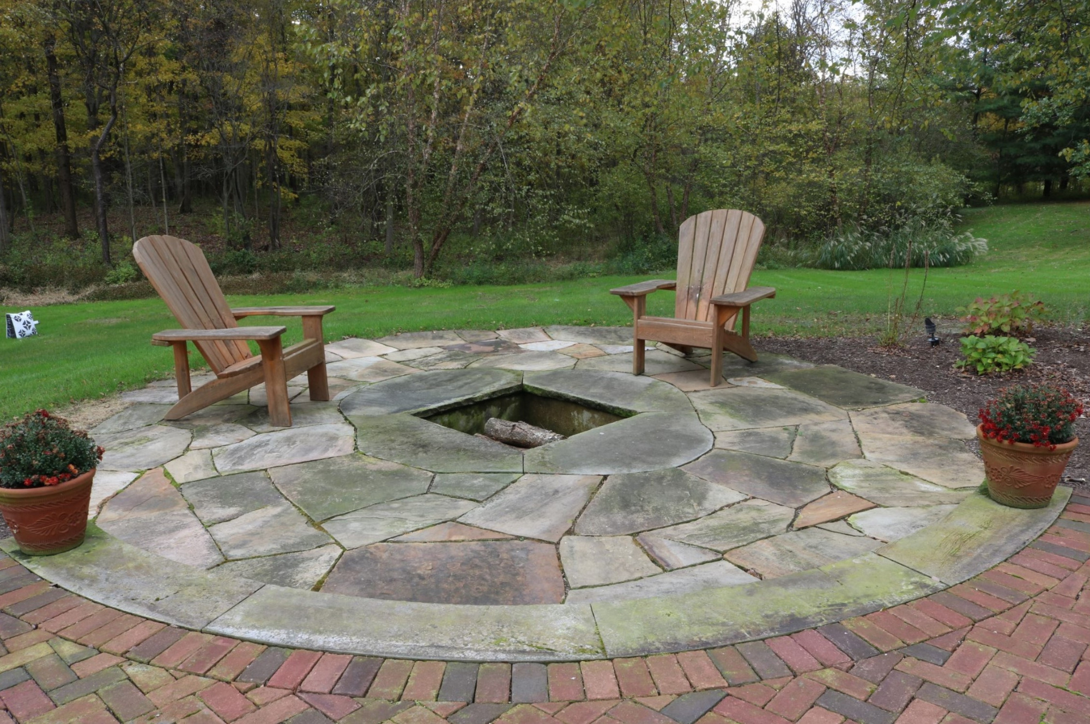
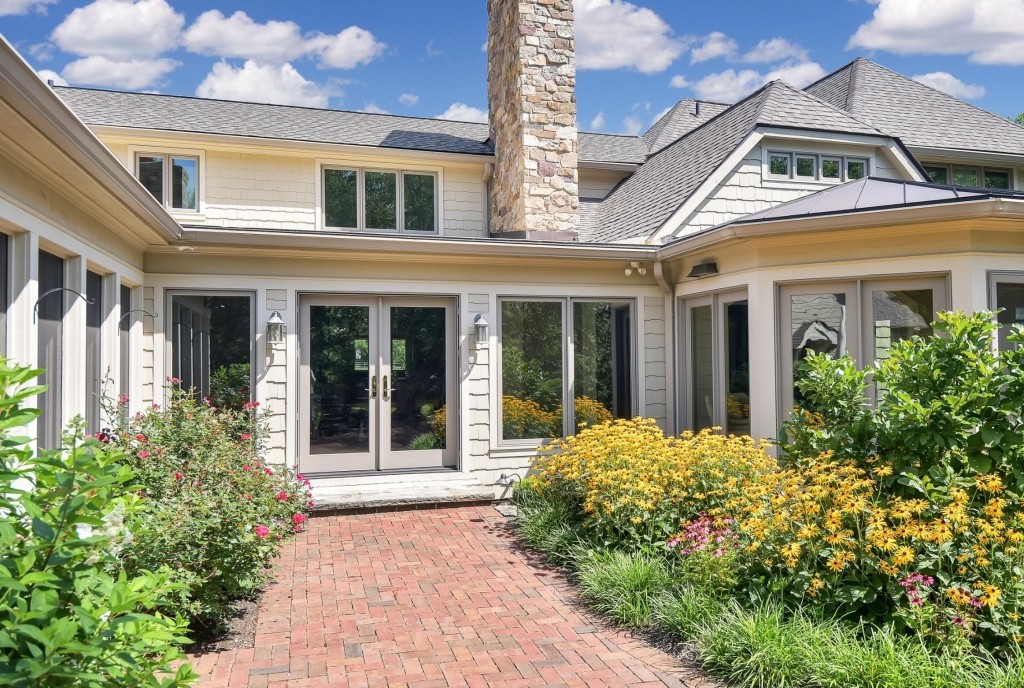
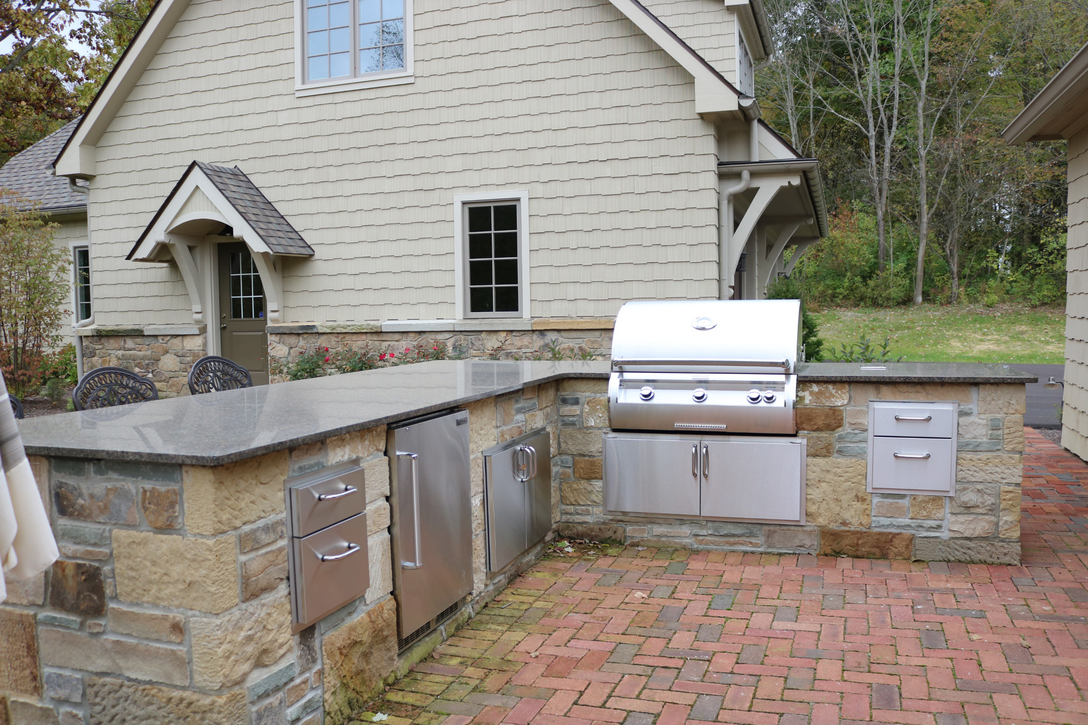
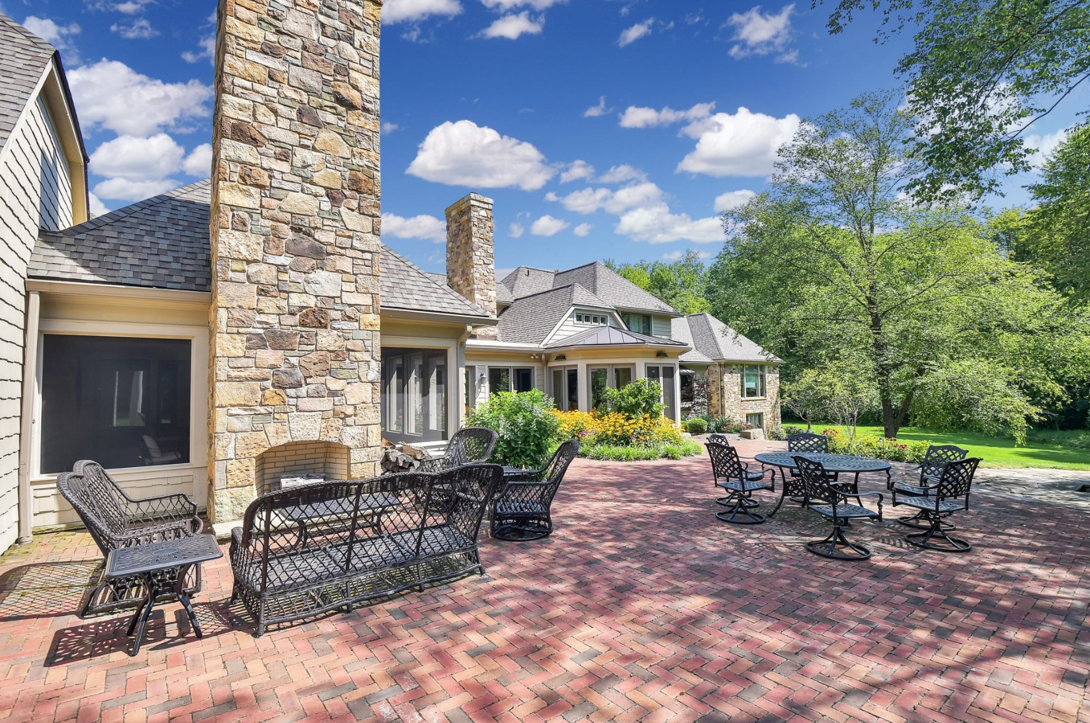
An upper brick terrace creates the primary outdoor entertaining area, incorporating a stone outdoor kitchen and fire pit for cooking, gathering, and relaxing. From there, the landscape transitions to a lower walkout terrace, creating distinct outdoor rooms while maintaining a strong visual connection throughout the property.
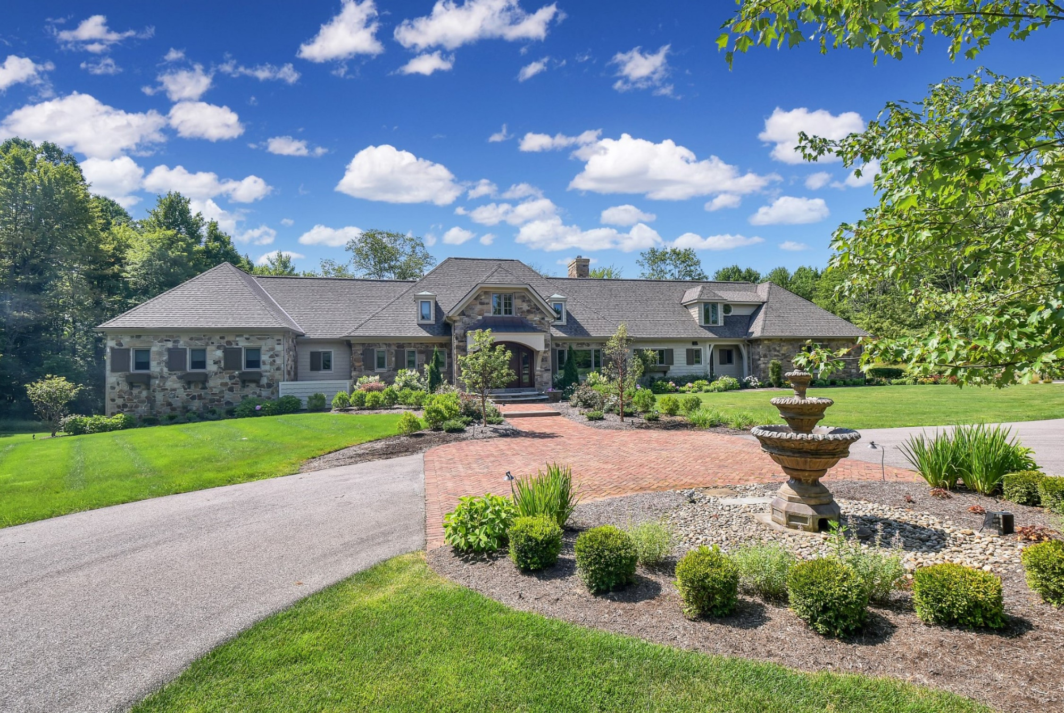
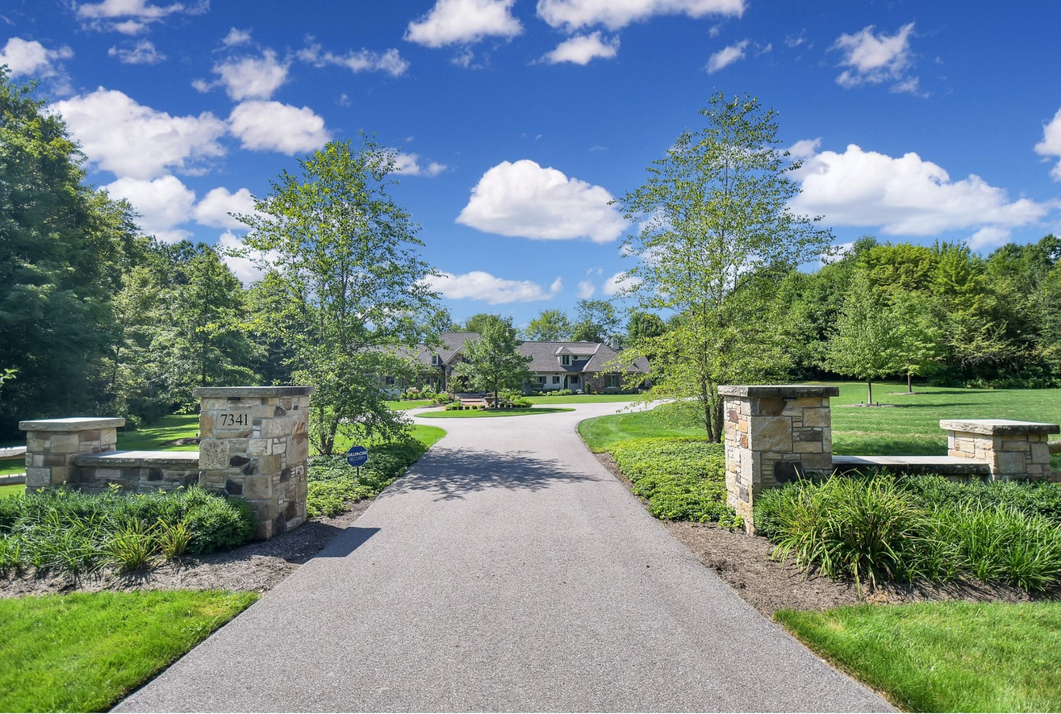
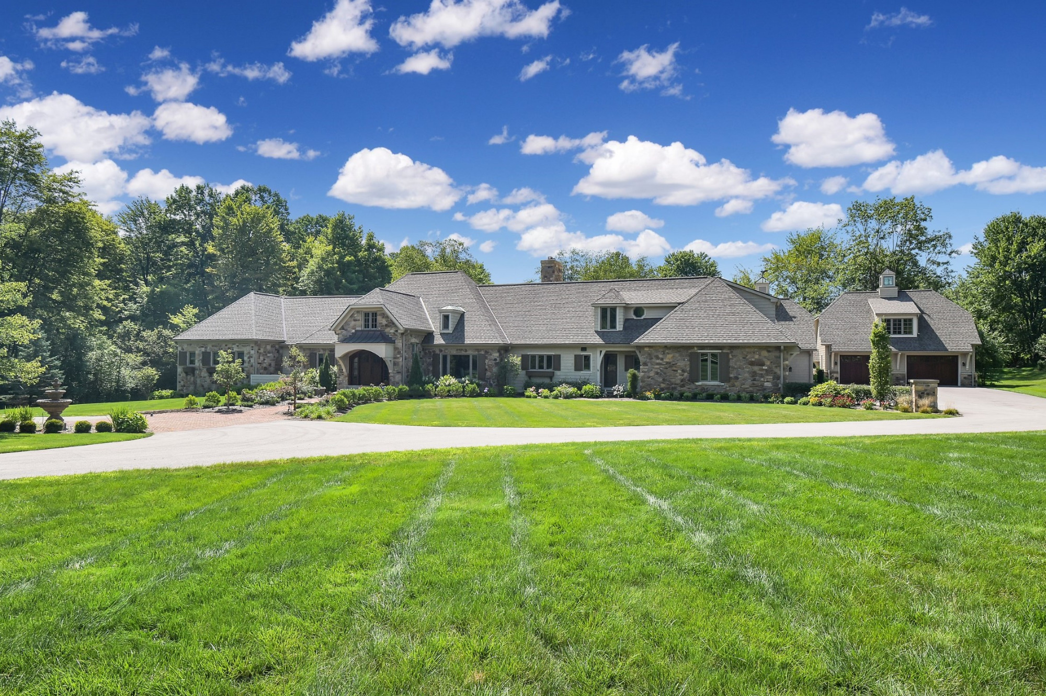
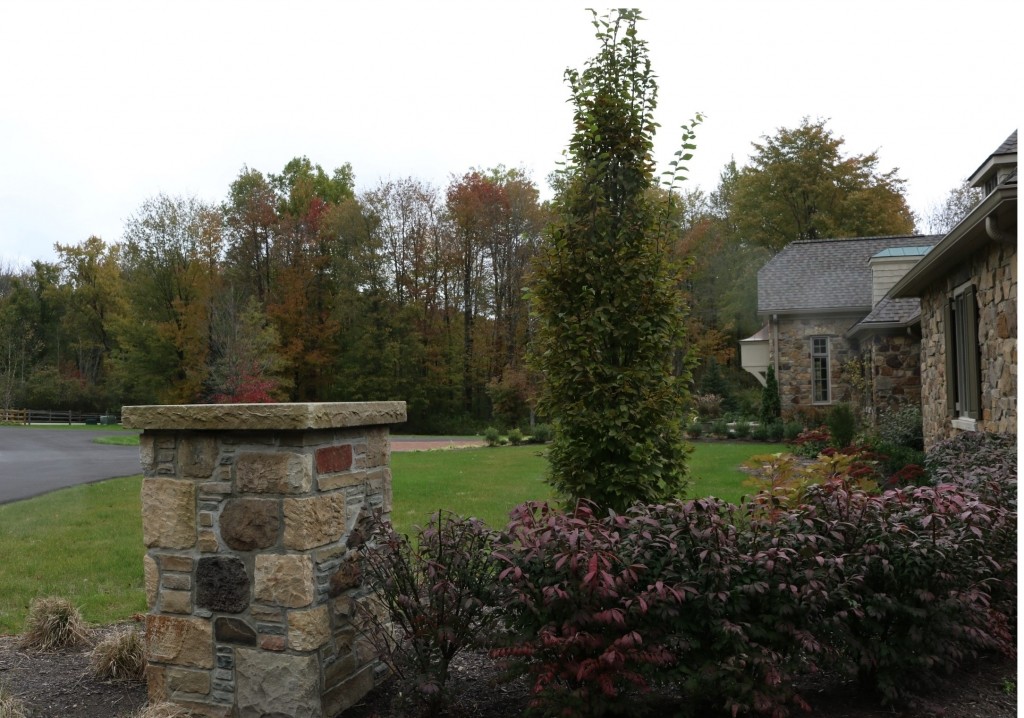
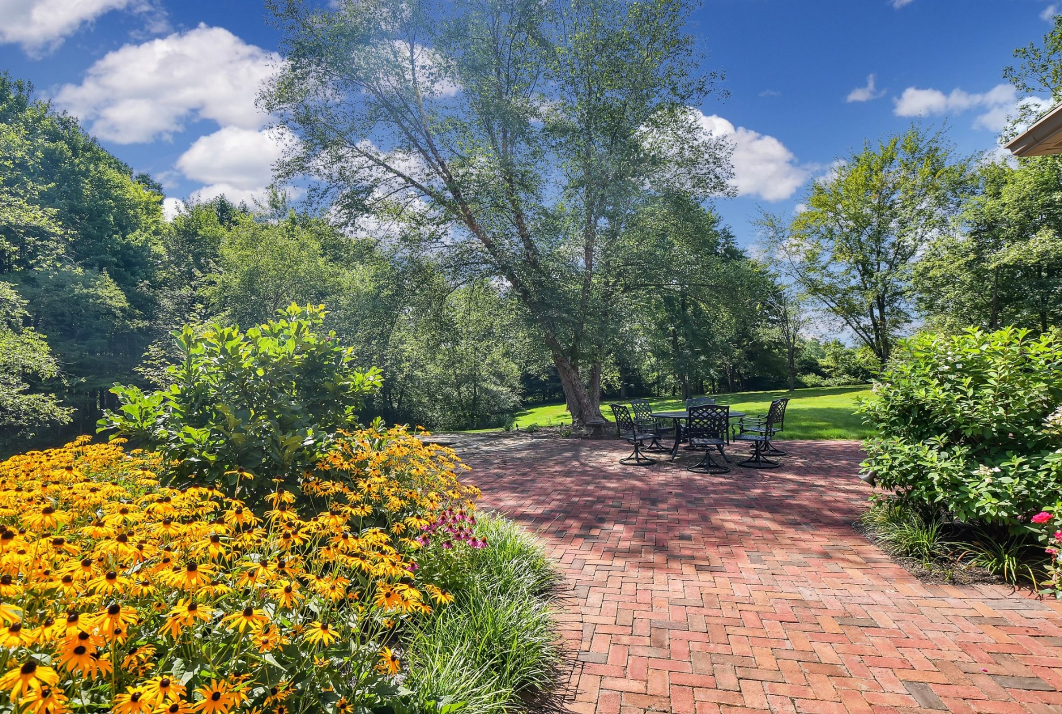
Brick parking areas, substantial barn-stone pillars, and stone walls give the landscape a sense of permanence and complement the character of the home. Layered plantings soften these architectural elements and bring changing color, texture, and interest to the property throughout the seasons.
The result is a landscape that feels established and integrated with the architecture—balancing strong masonry and structured outdoor spaces with the softness and movement of the surrounding gardens.
House architecture by Paskevich & Associates.