Waite Hill Country Estate
Waite Hill Country Estate
This Waite Hill property was designed with a strong sense of tradition, craftsmanship, and permanence, creating a landscape that feels as though it has evolved alongside the architecture over time.
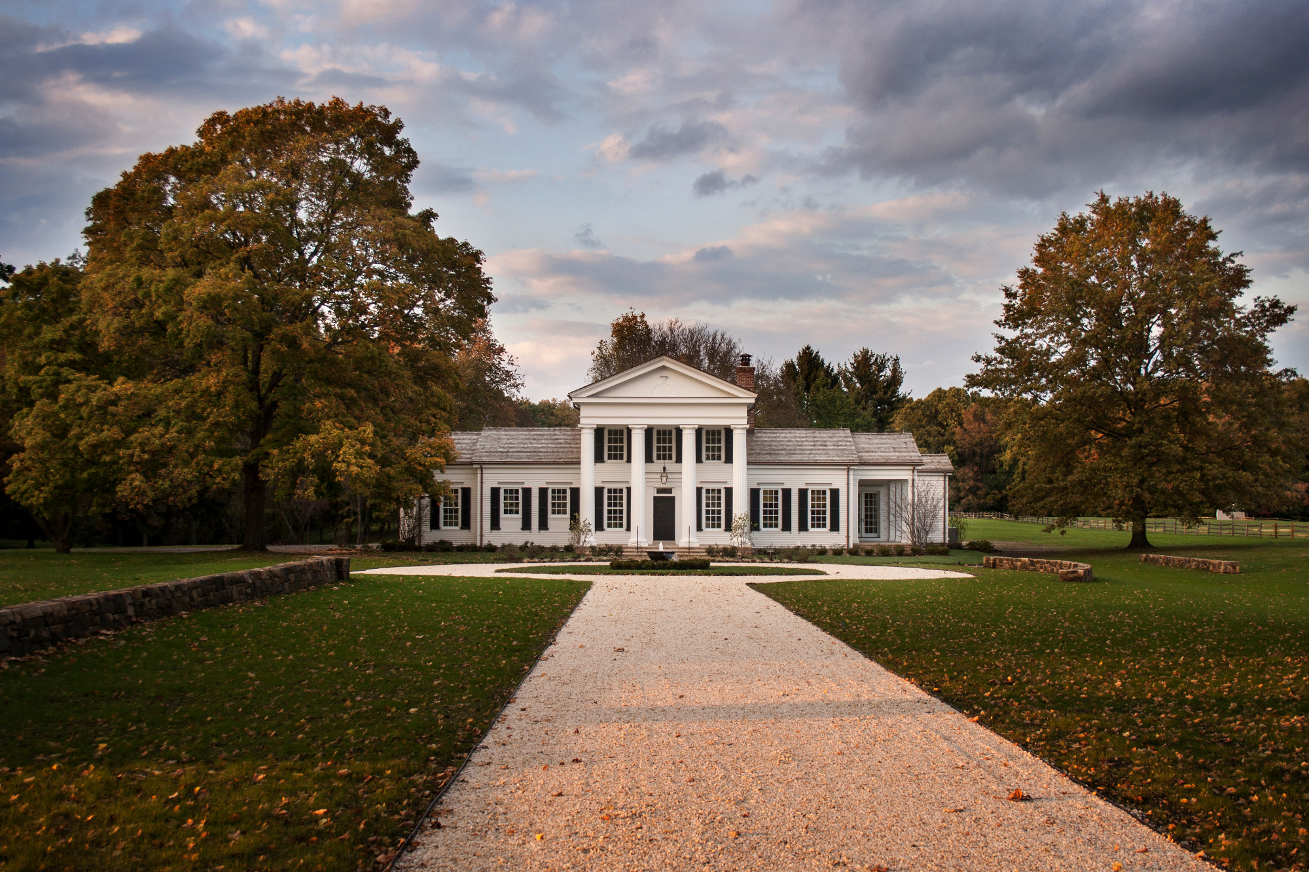
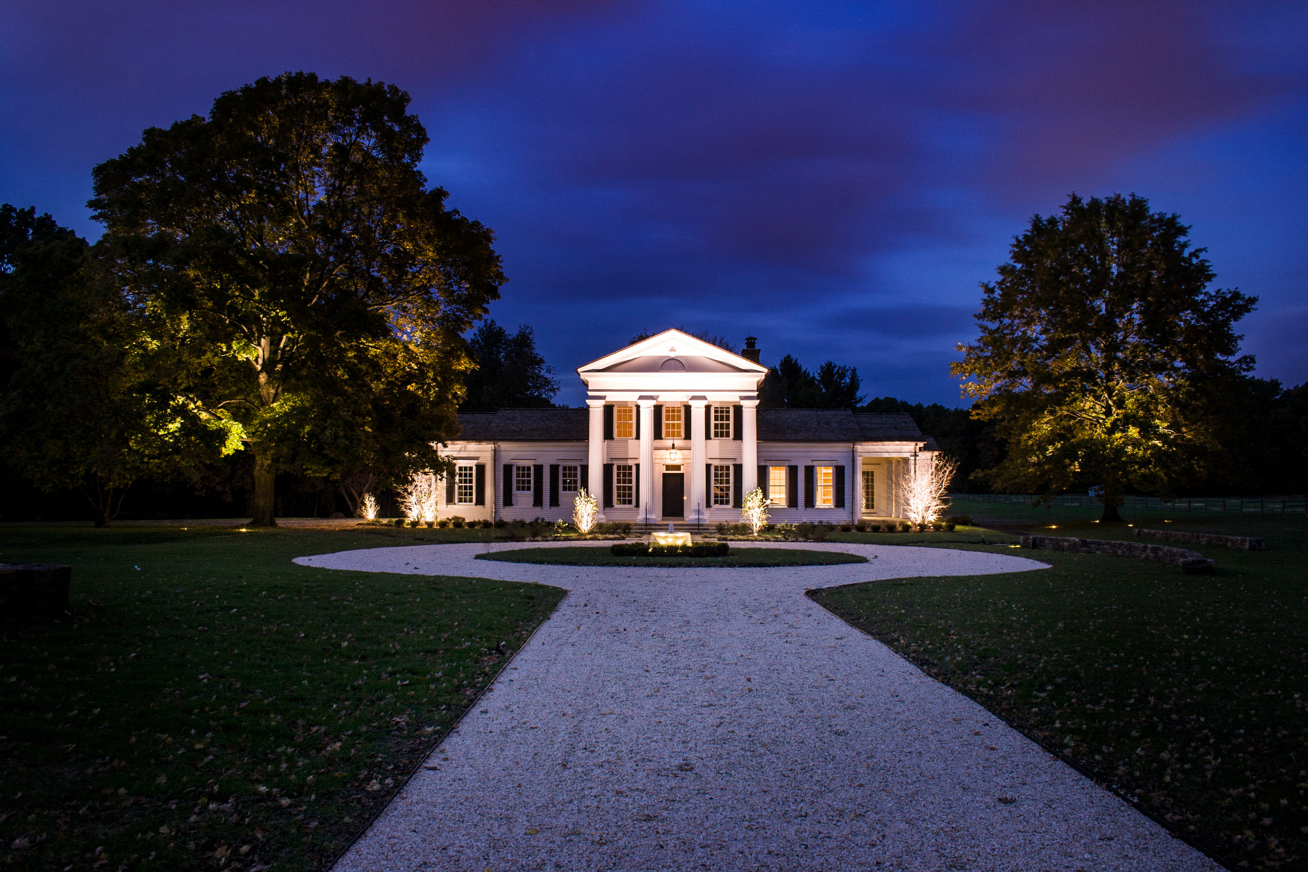
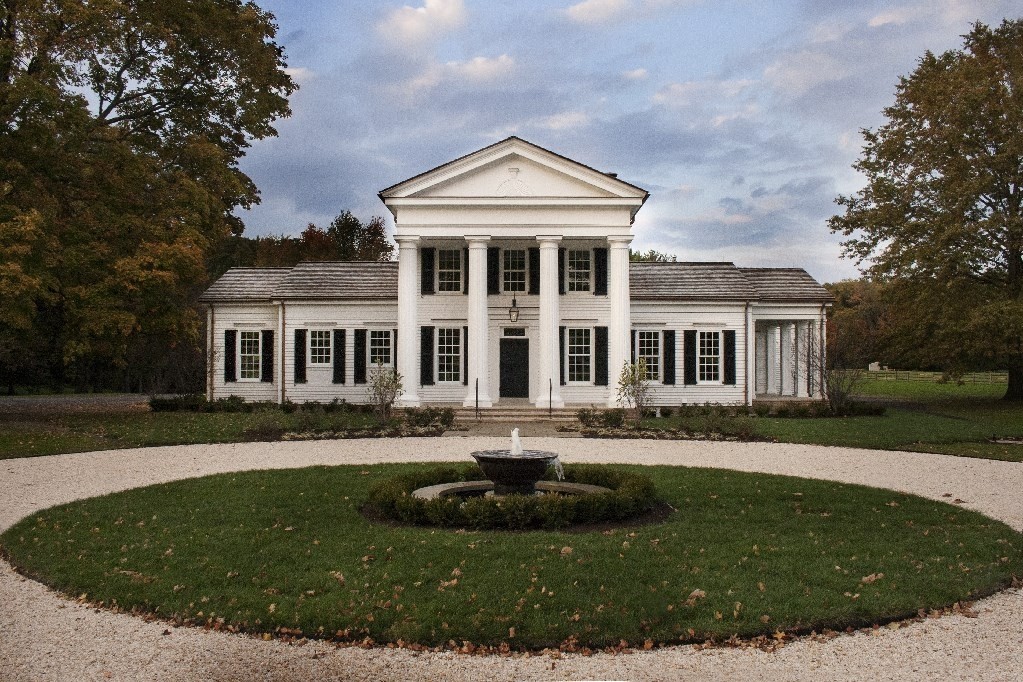
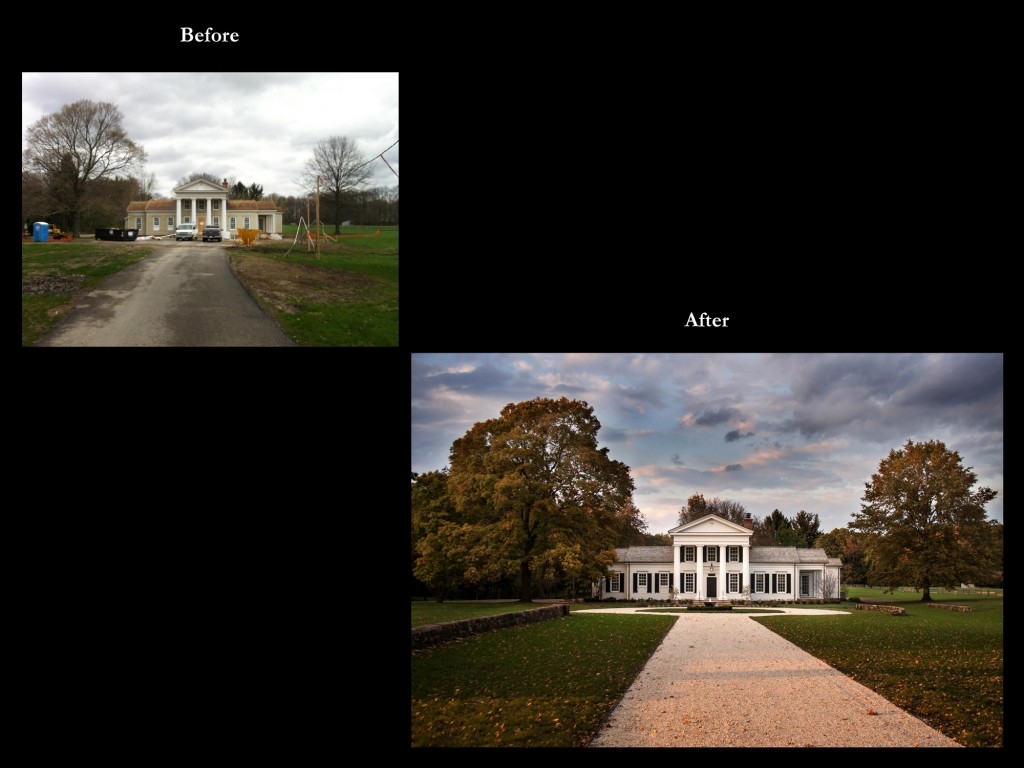
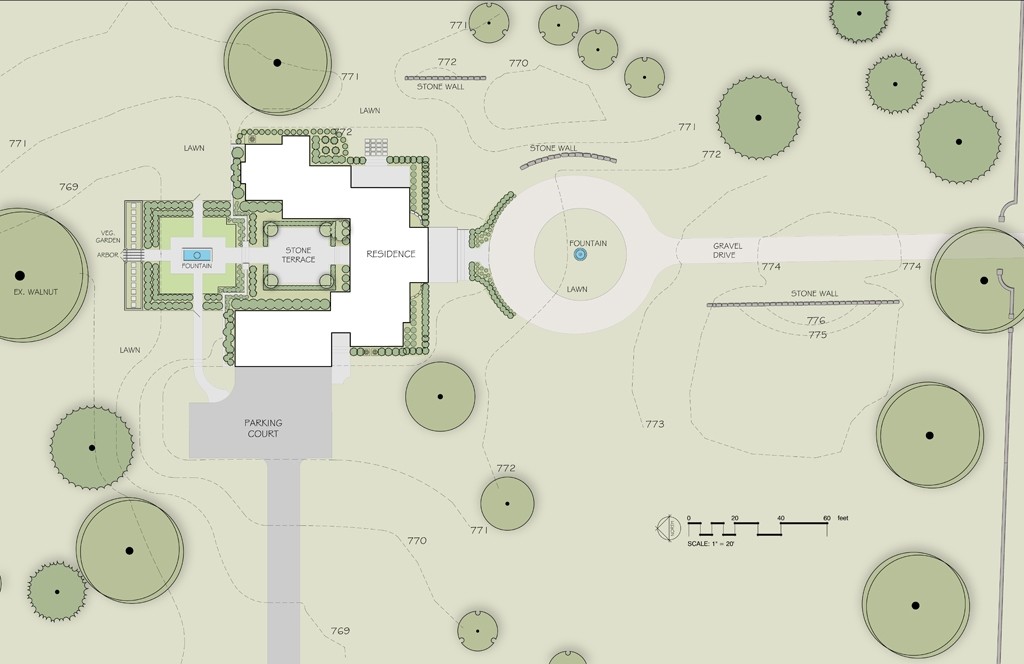
The arrival experience was an important part of the overall plan. A separate guest drive creates a more formal approach to the property while carefully considered stone walls, terraces, and landscape elements establish the character of the estate.
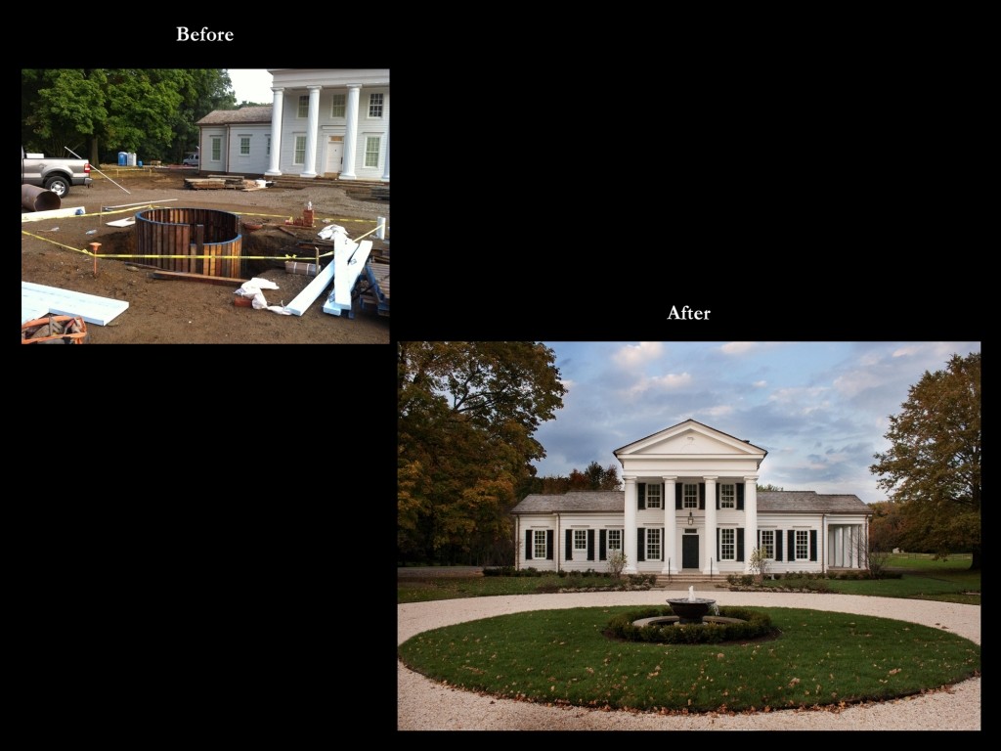
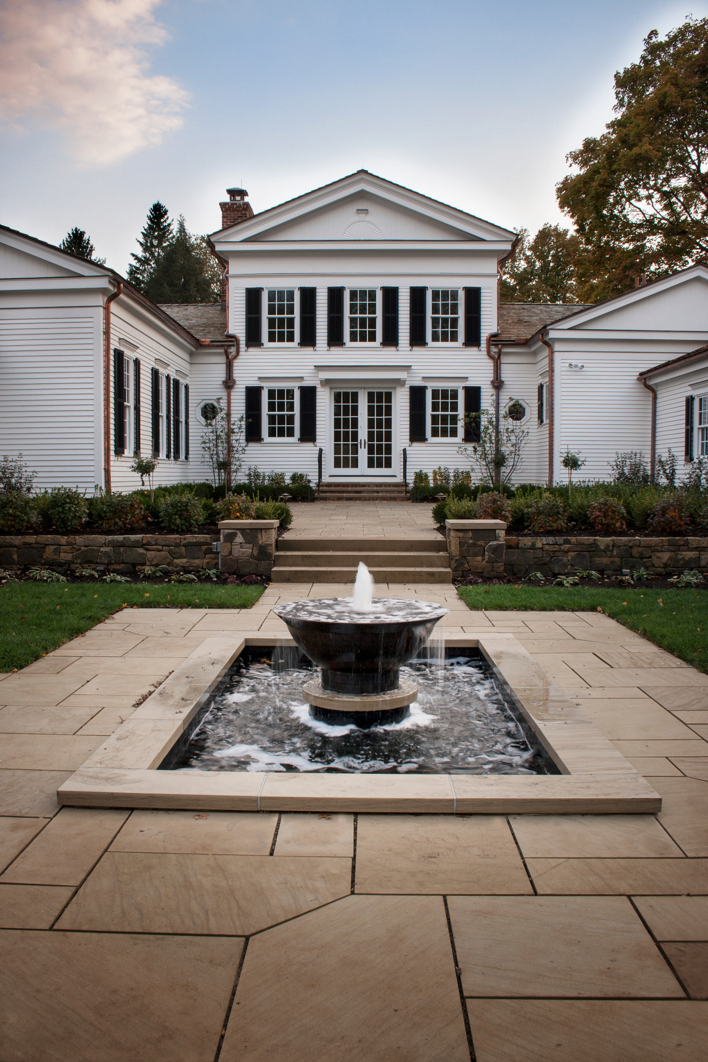
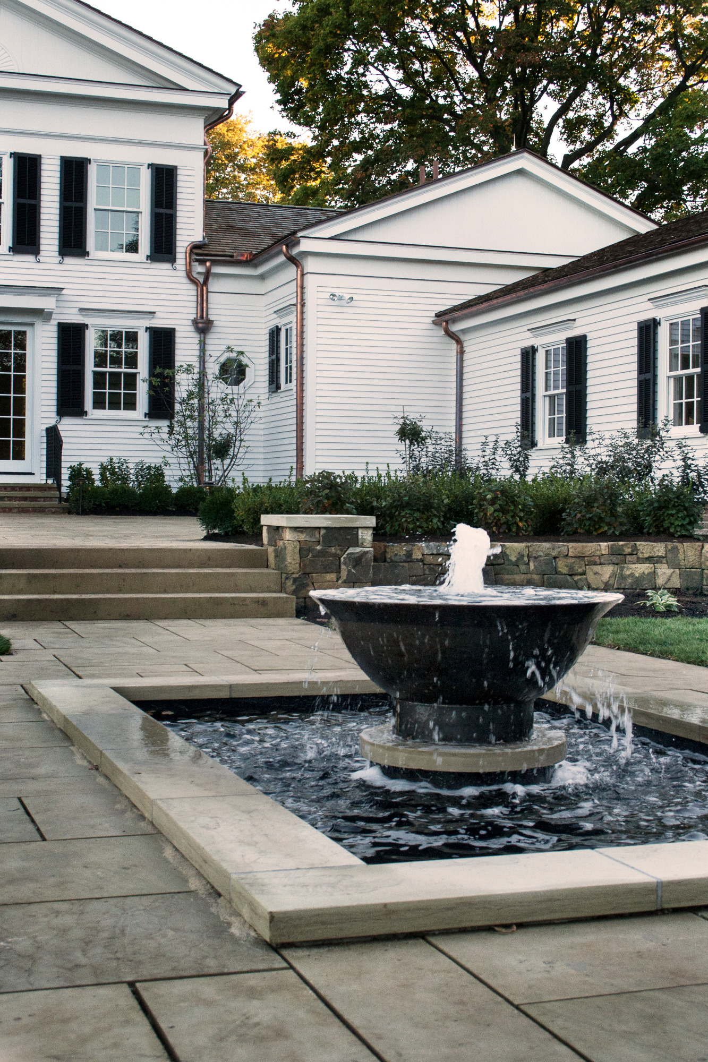
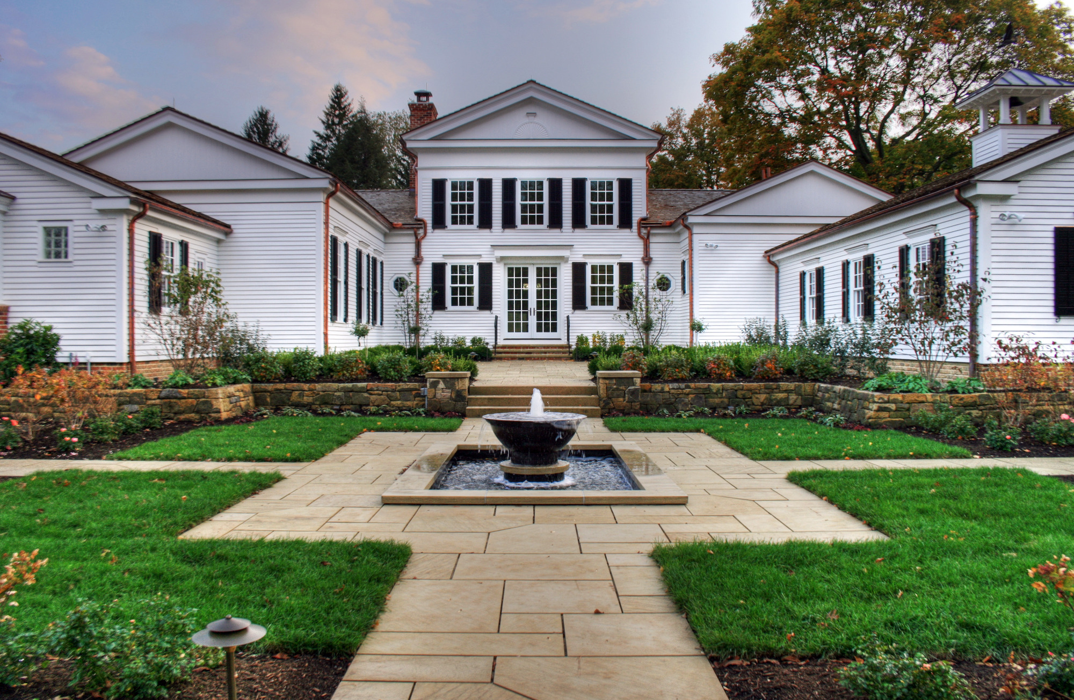
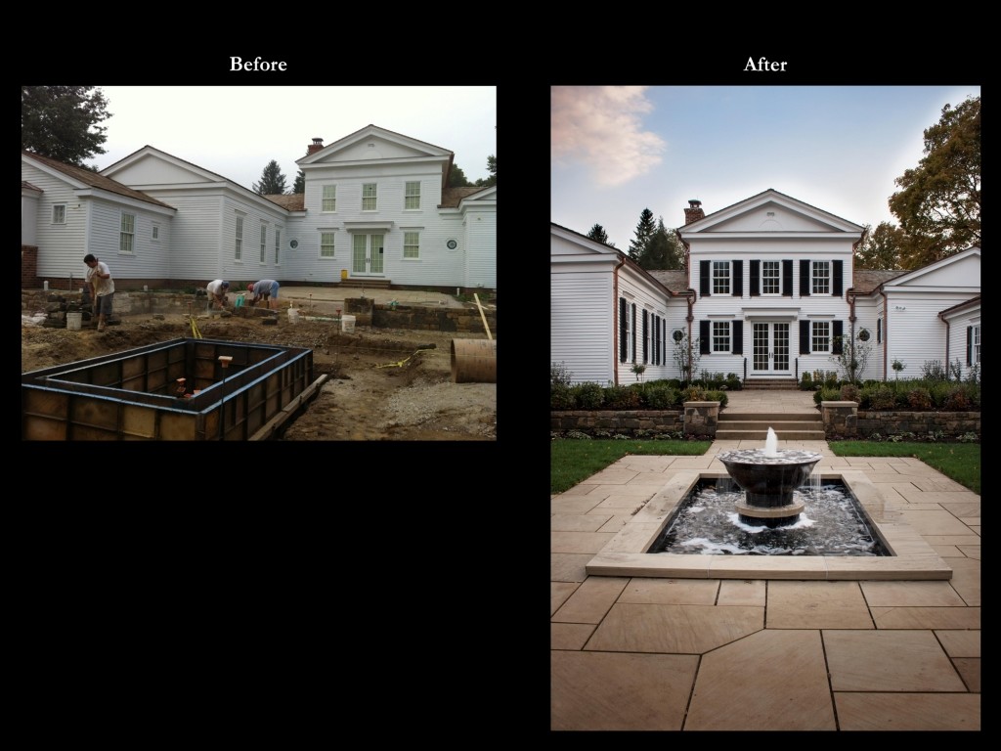
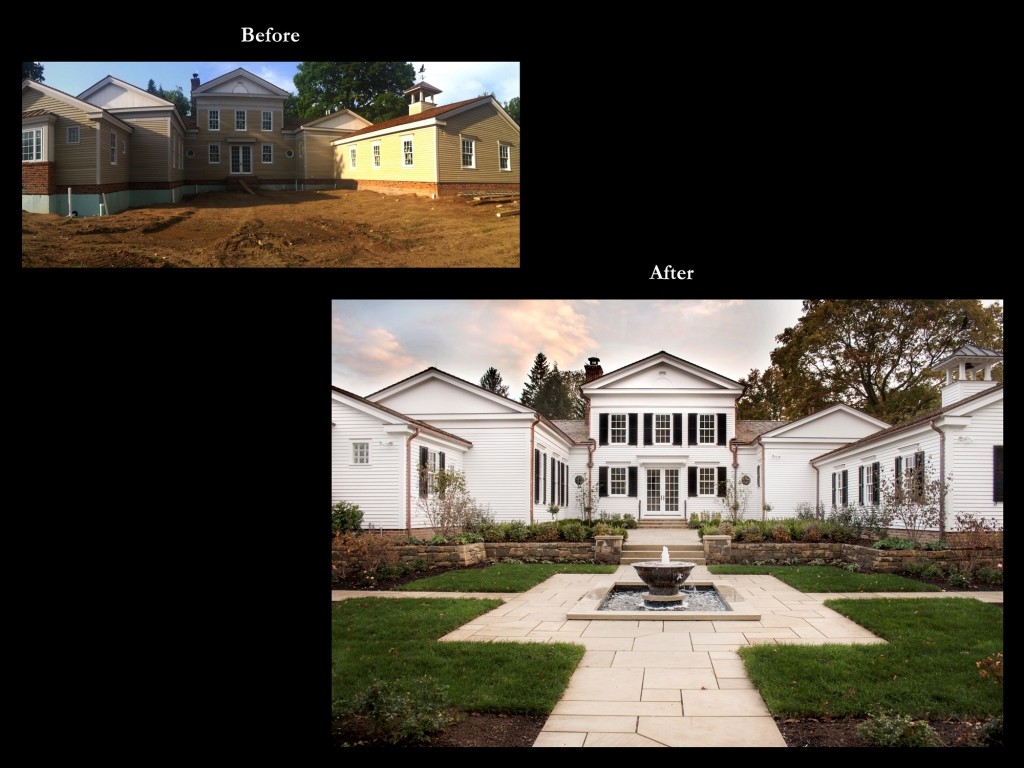
A reflecting pool and fountain serve as a focal point within the landscape, incorporating historic sugar kettles sourced from South Carolina. New Orleans-style gas lanterns and a traditional wood flagpole add another layer of character and reinforce the timeless quality of the property.
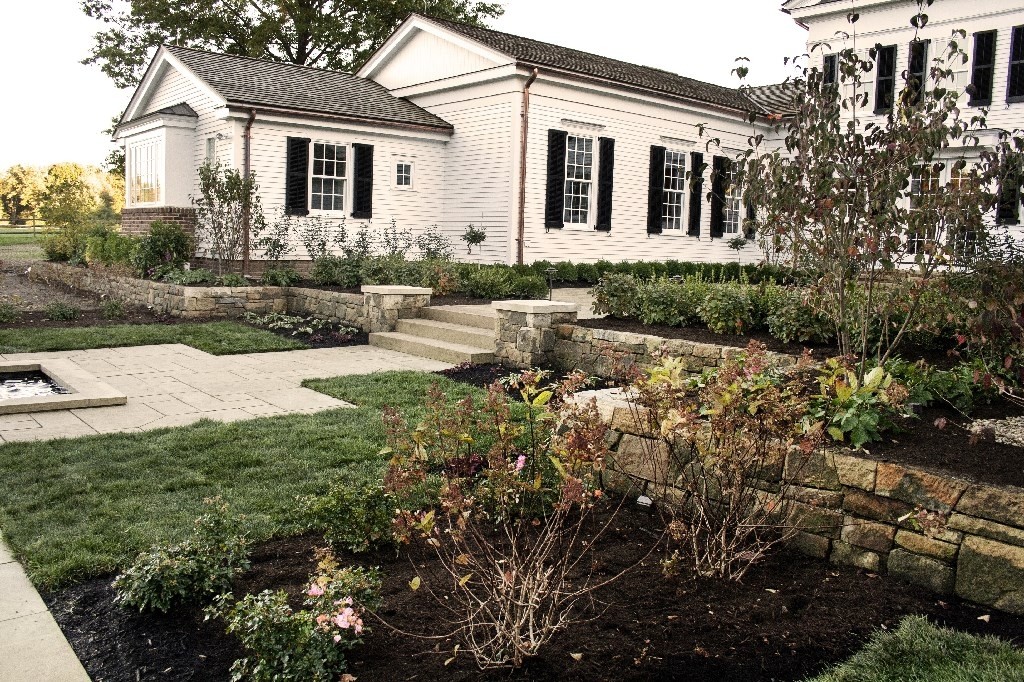
Throughout the landscape, natural stone was used extensively to create walls and terraces that feel substantial and appropriate to the architecture. A traditional planting palette softens the masonry and provides structure, seasonal interest, and an established garden character.
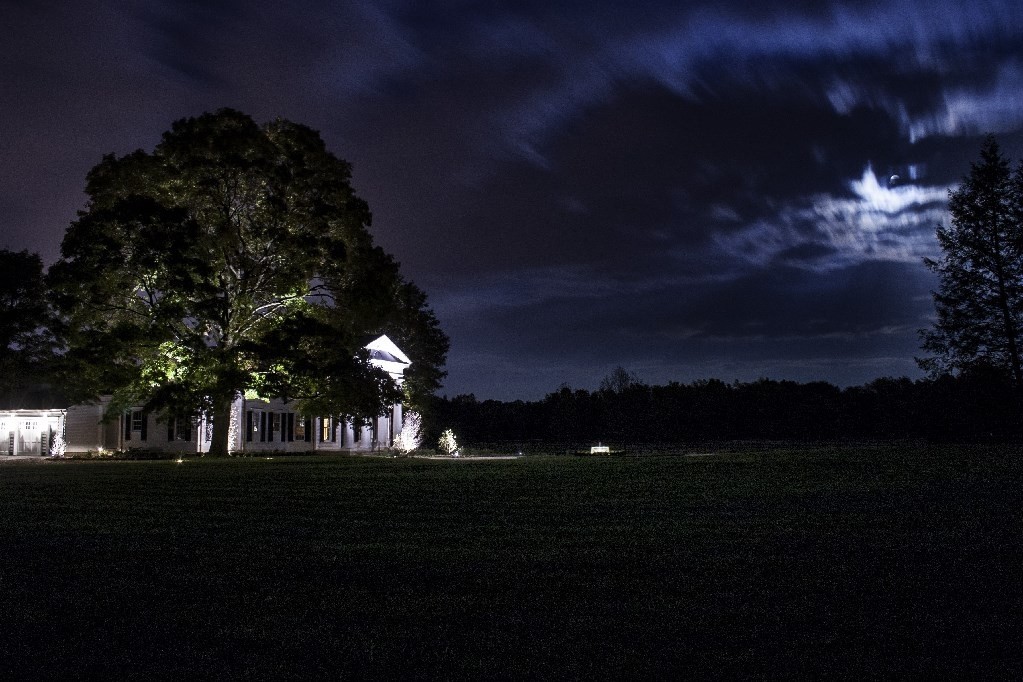
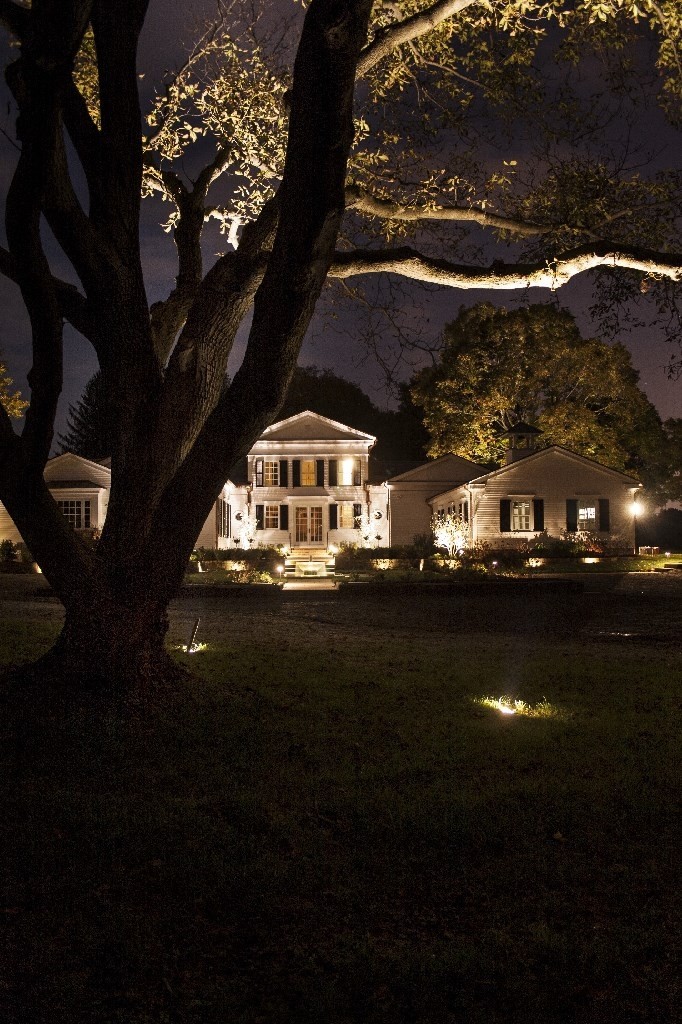
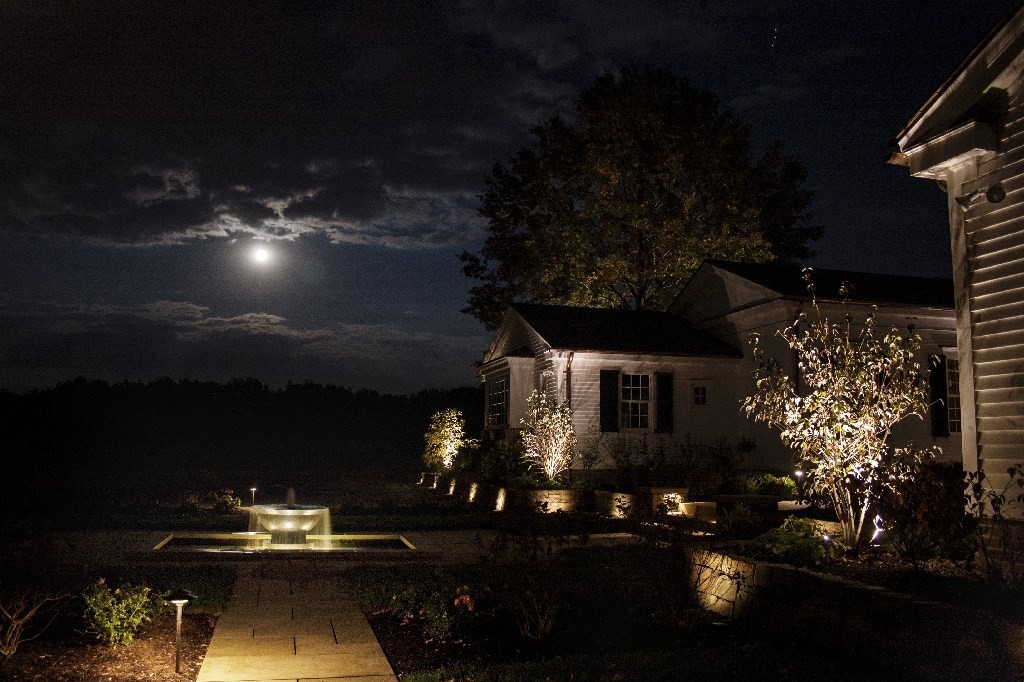
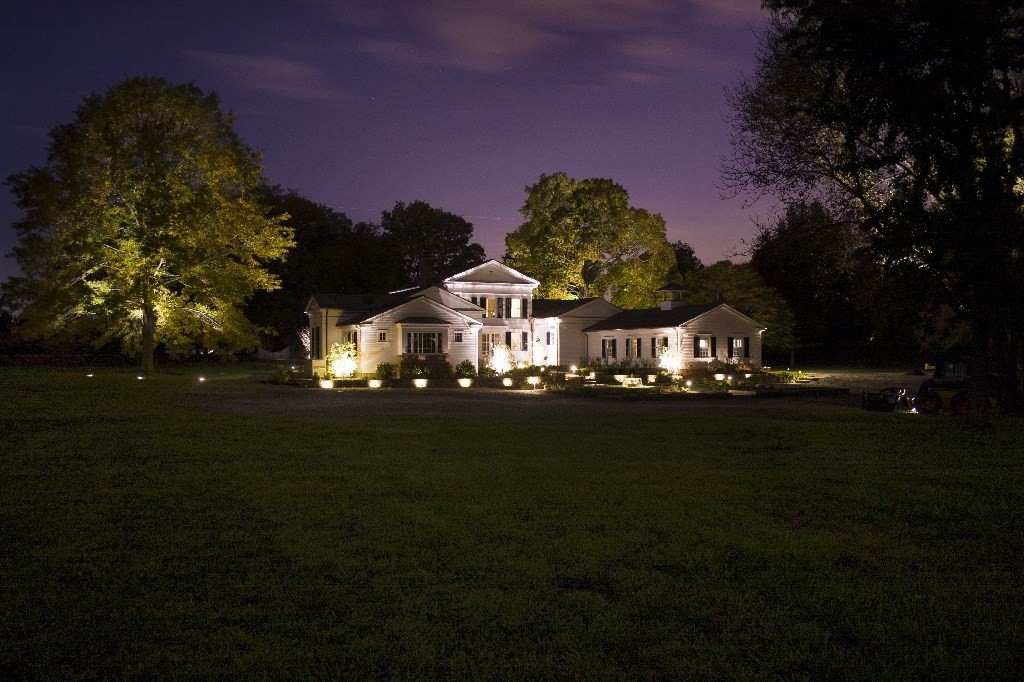
Behind the scenes, the landscape was also designed with sustainability in mind. A low-flow irrigation system supplied by a cistern helps support the extensive plantings while reducing reliance on conventional water sources. A carefully planned landscape lighting system extends the experience of the property into the evening and highlights its architecture, stonework, and gardens.
The result is a landscape rooted in traditional design but shaped around the way the owners live—a highly personal property where architecture, gardens, craftsmanship, and carefully selected details come together as one composition.
House designed by Paskevich & Associates.