Moreland Hills Outdoor Resort
Moreland Hills Outdoor Resort
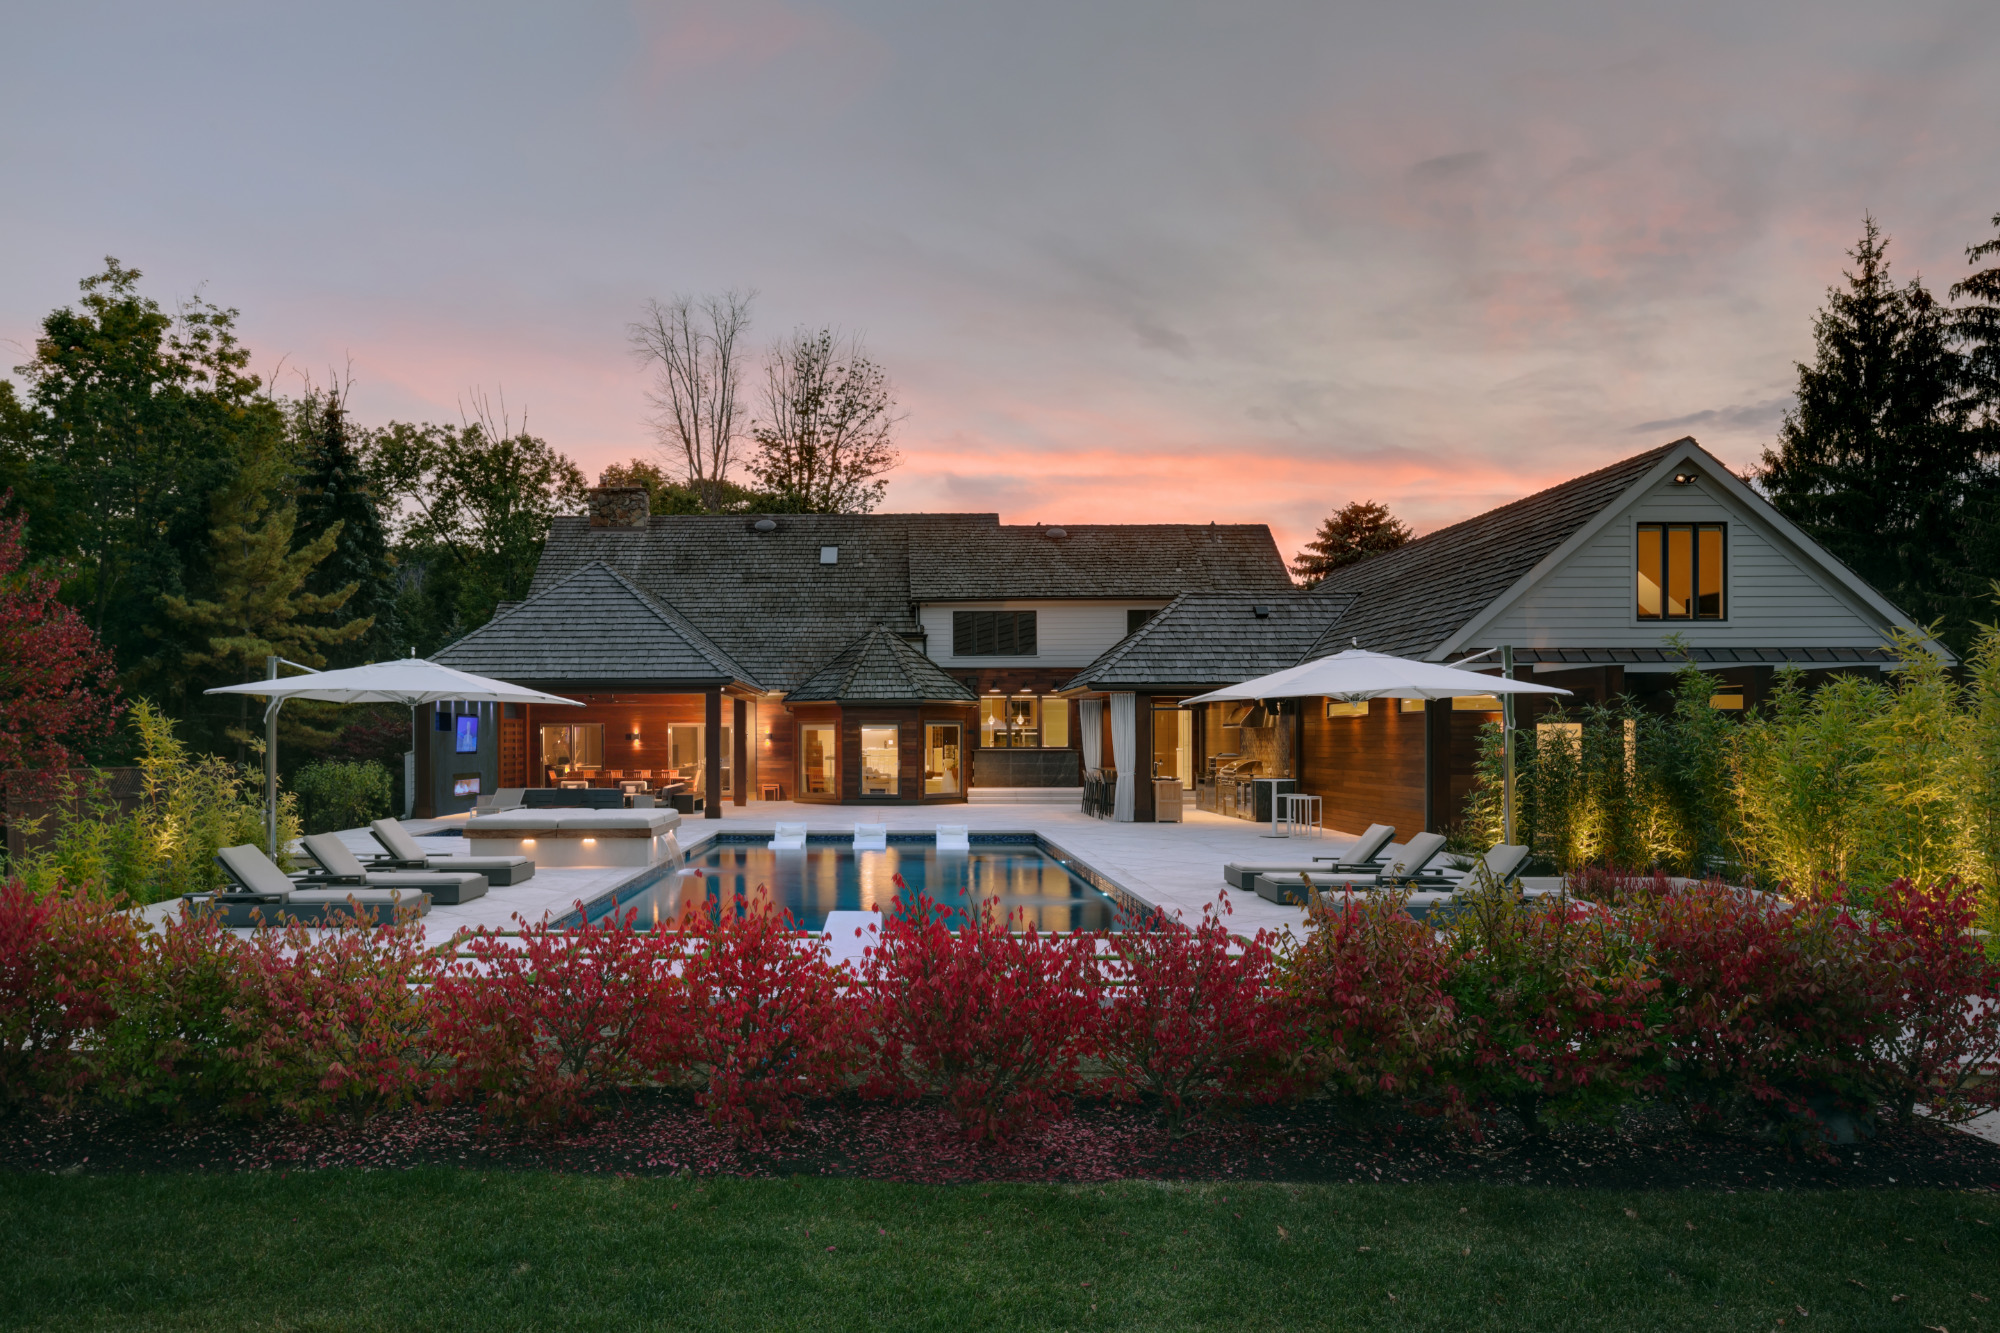
This Moreland Hills property was transformed into a complete outdoor living environment designed around entertaining, relaxation, and extending the time the homeowners can enjoy their backyard.
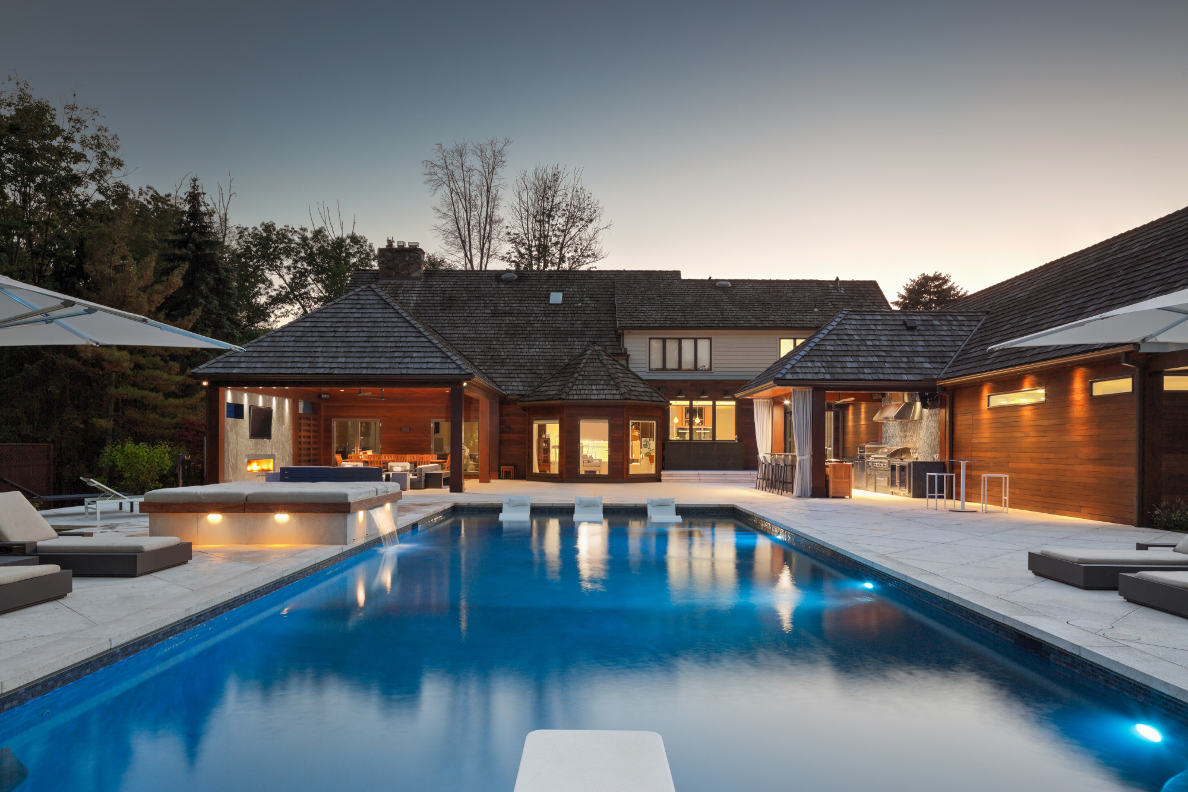
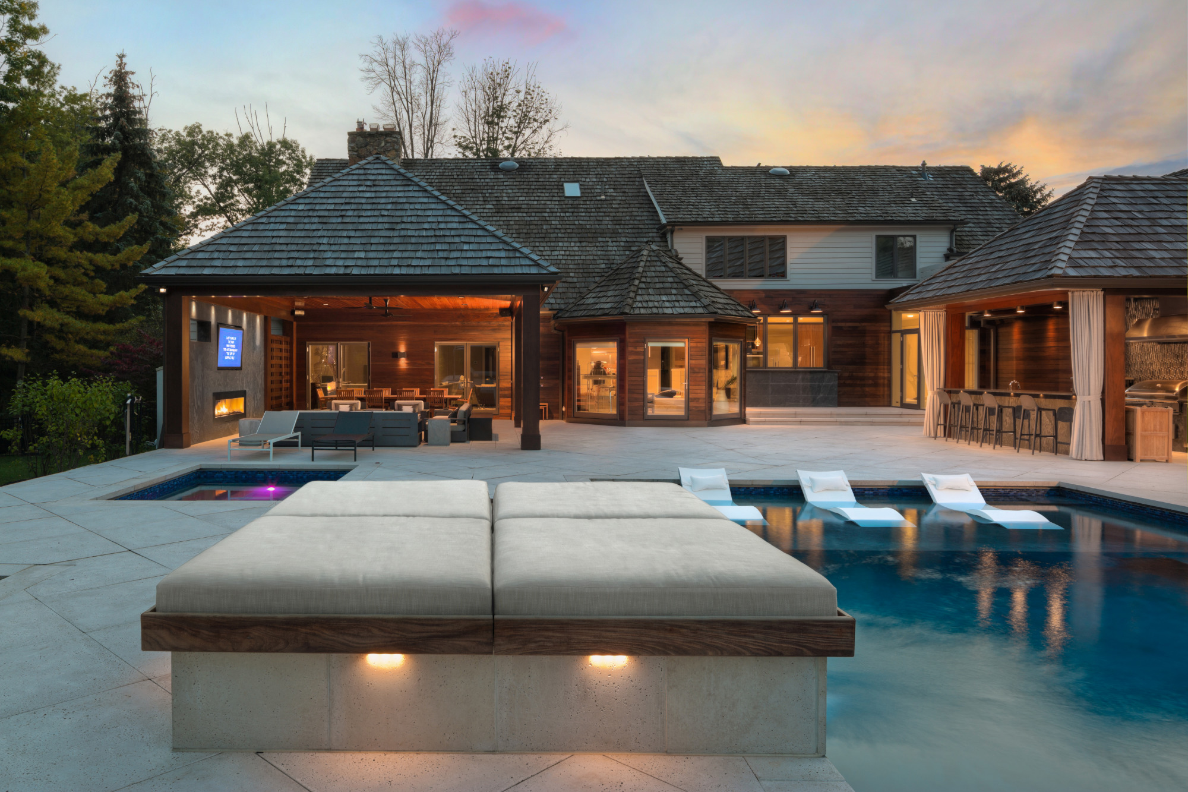
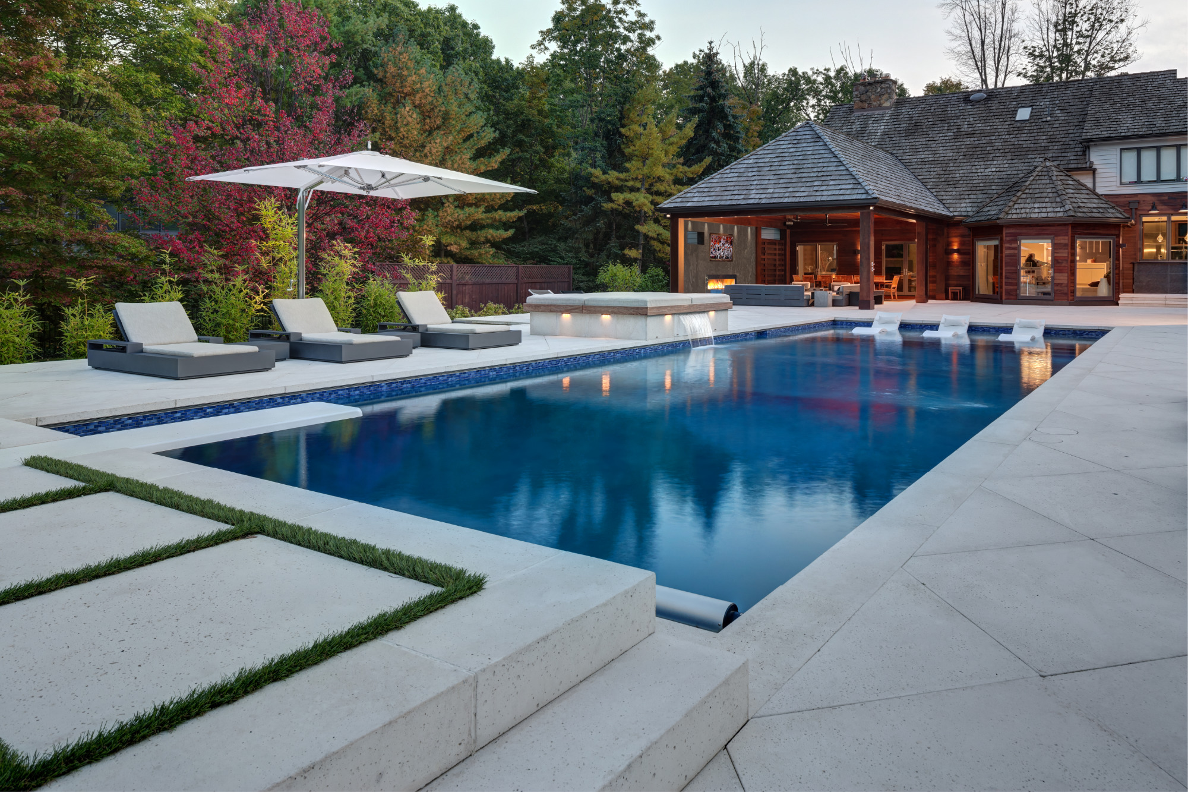
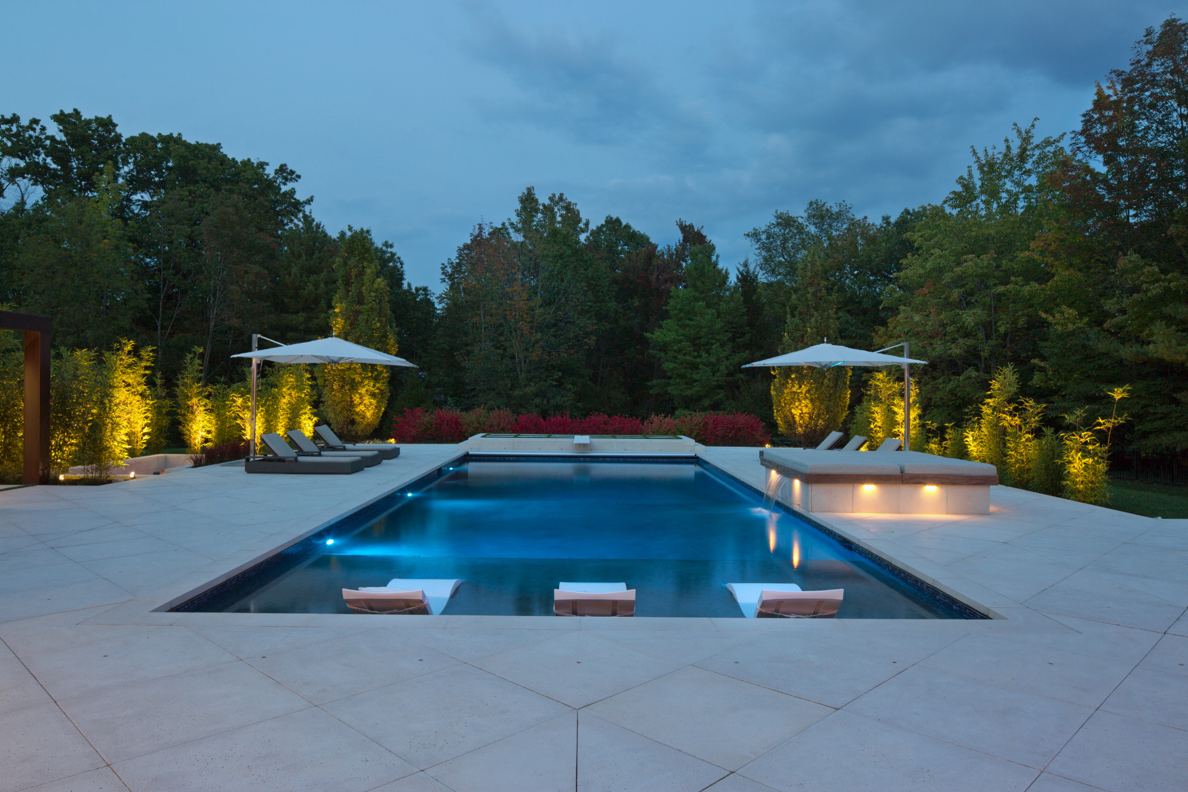
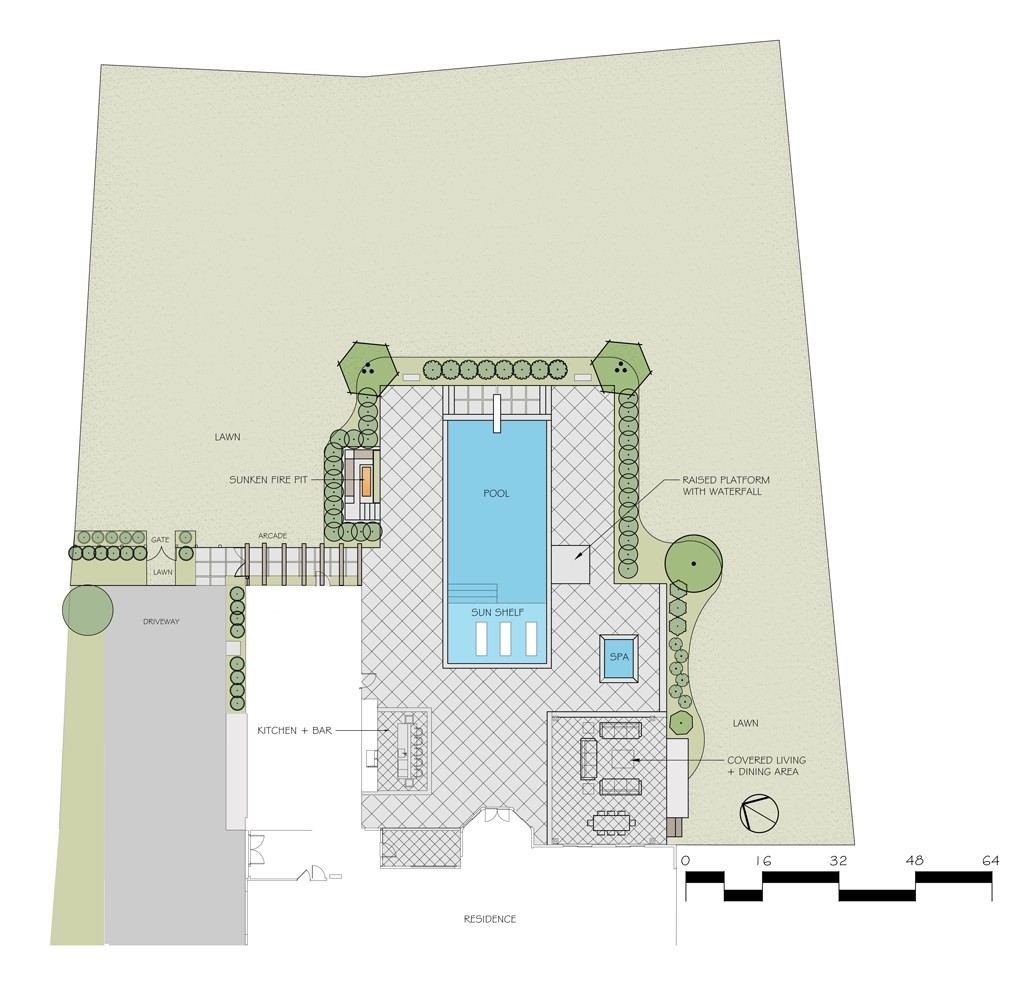
The pool anchors the design, incorporating a generous sun shelf along with a diving area for a combination of relaxation and recreation. Nearby, a raised tanning platform with a waterfall adds another level to the composition while introducing the sound and movement of water into the landscape.
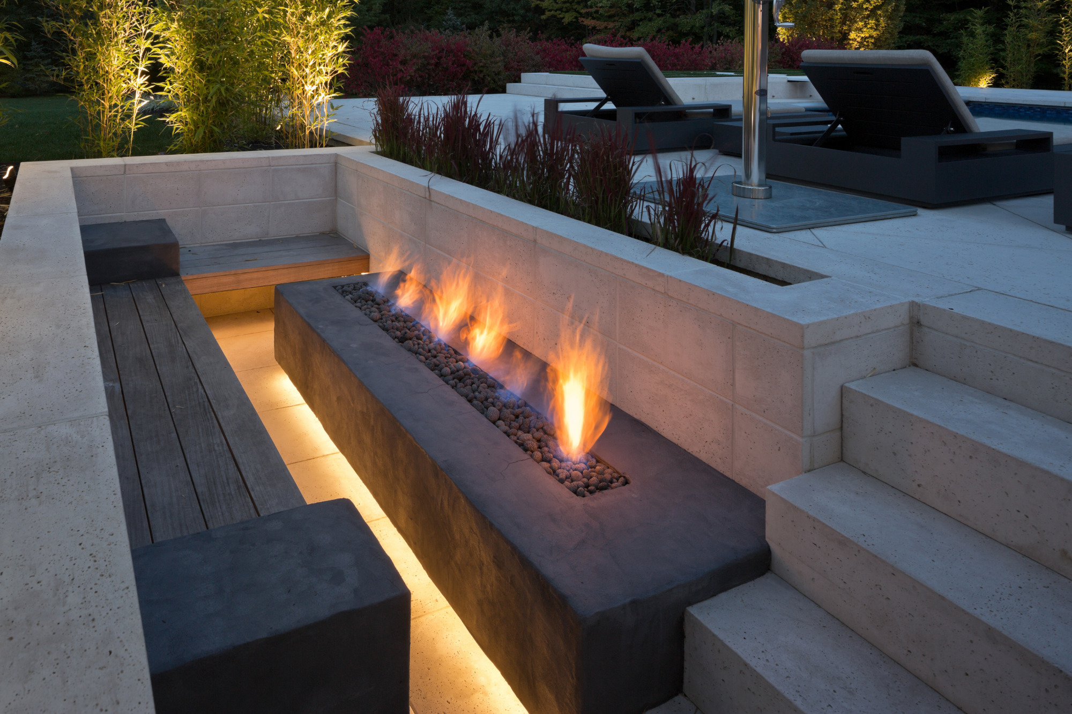
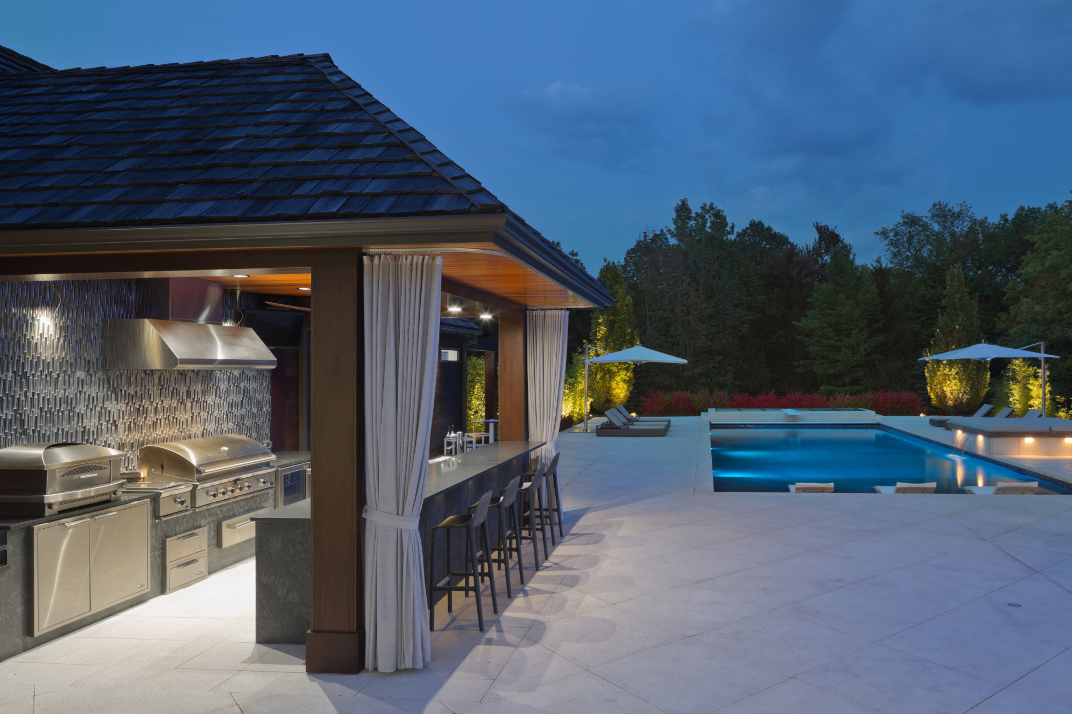
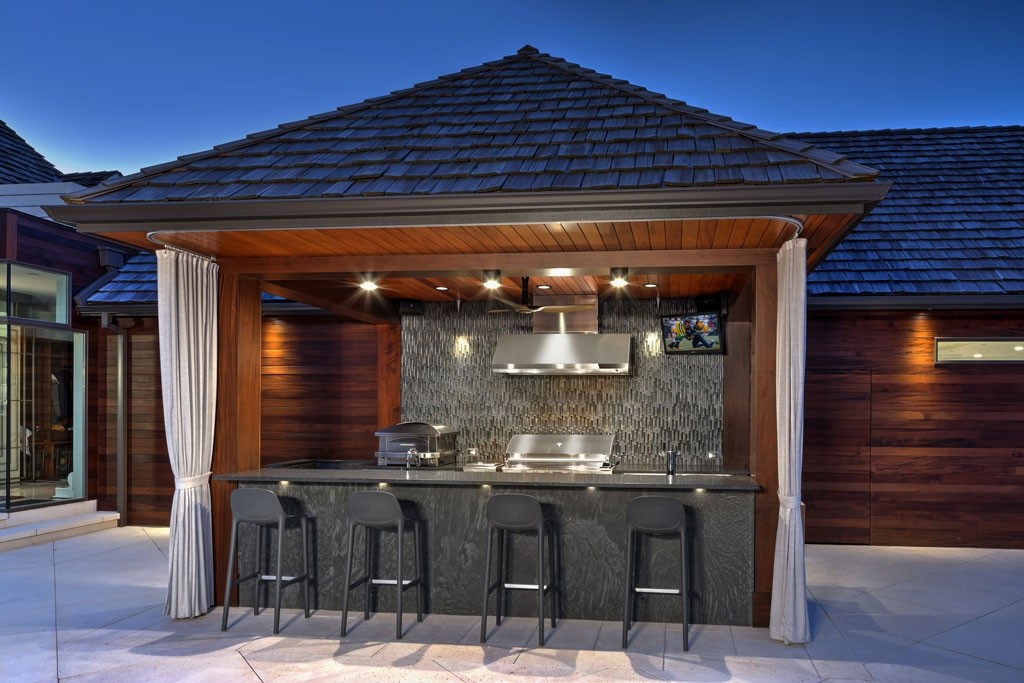
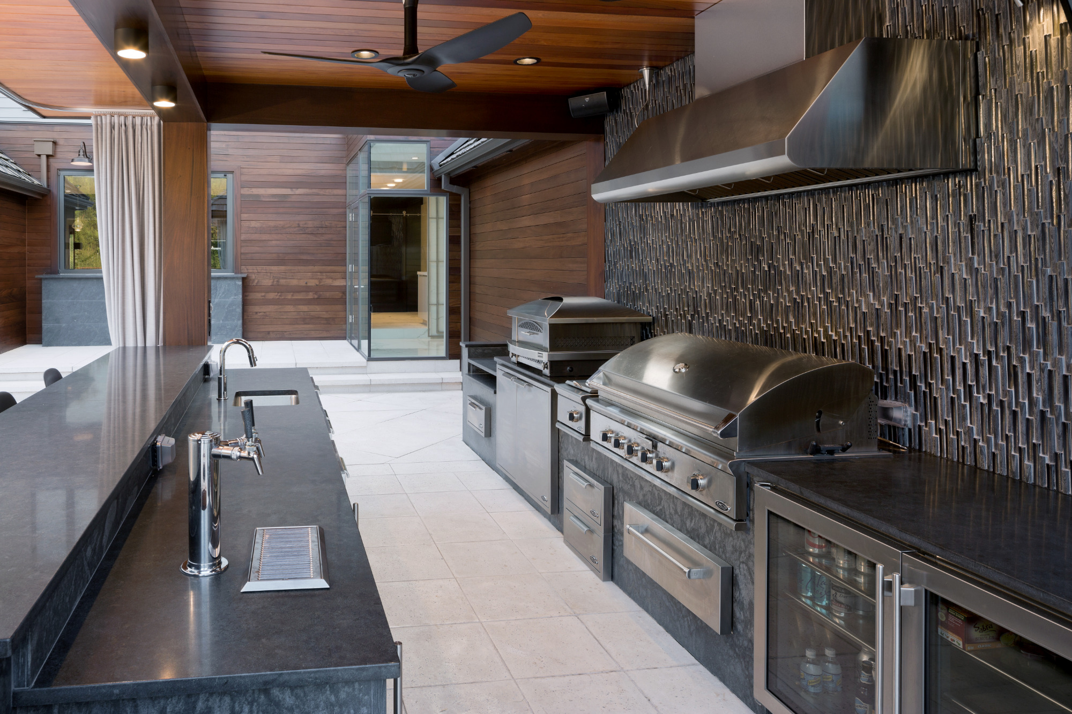
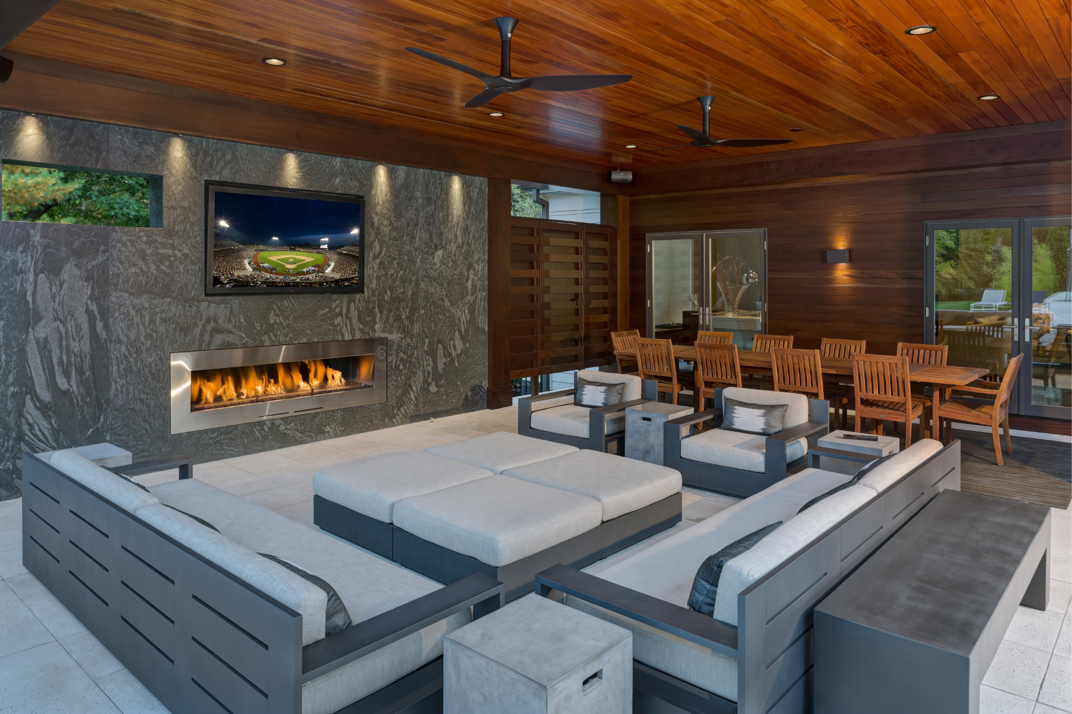
A covered outdoor kitchen creates a dedicated space for cooking and entertaining, while a separate cabana with a fireplace provides a comfortable gathering place away from the main house. A built-in hot tub further extends the use of the property beyond the traditional summer pool season.
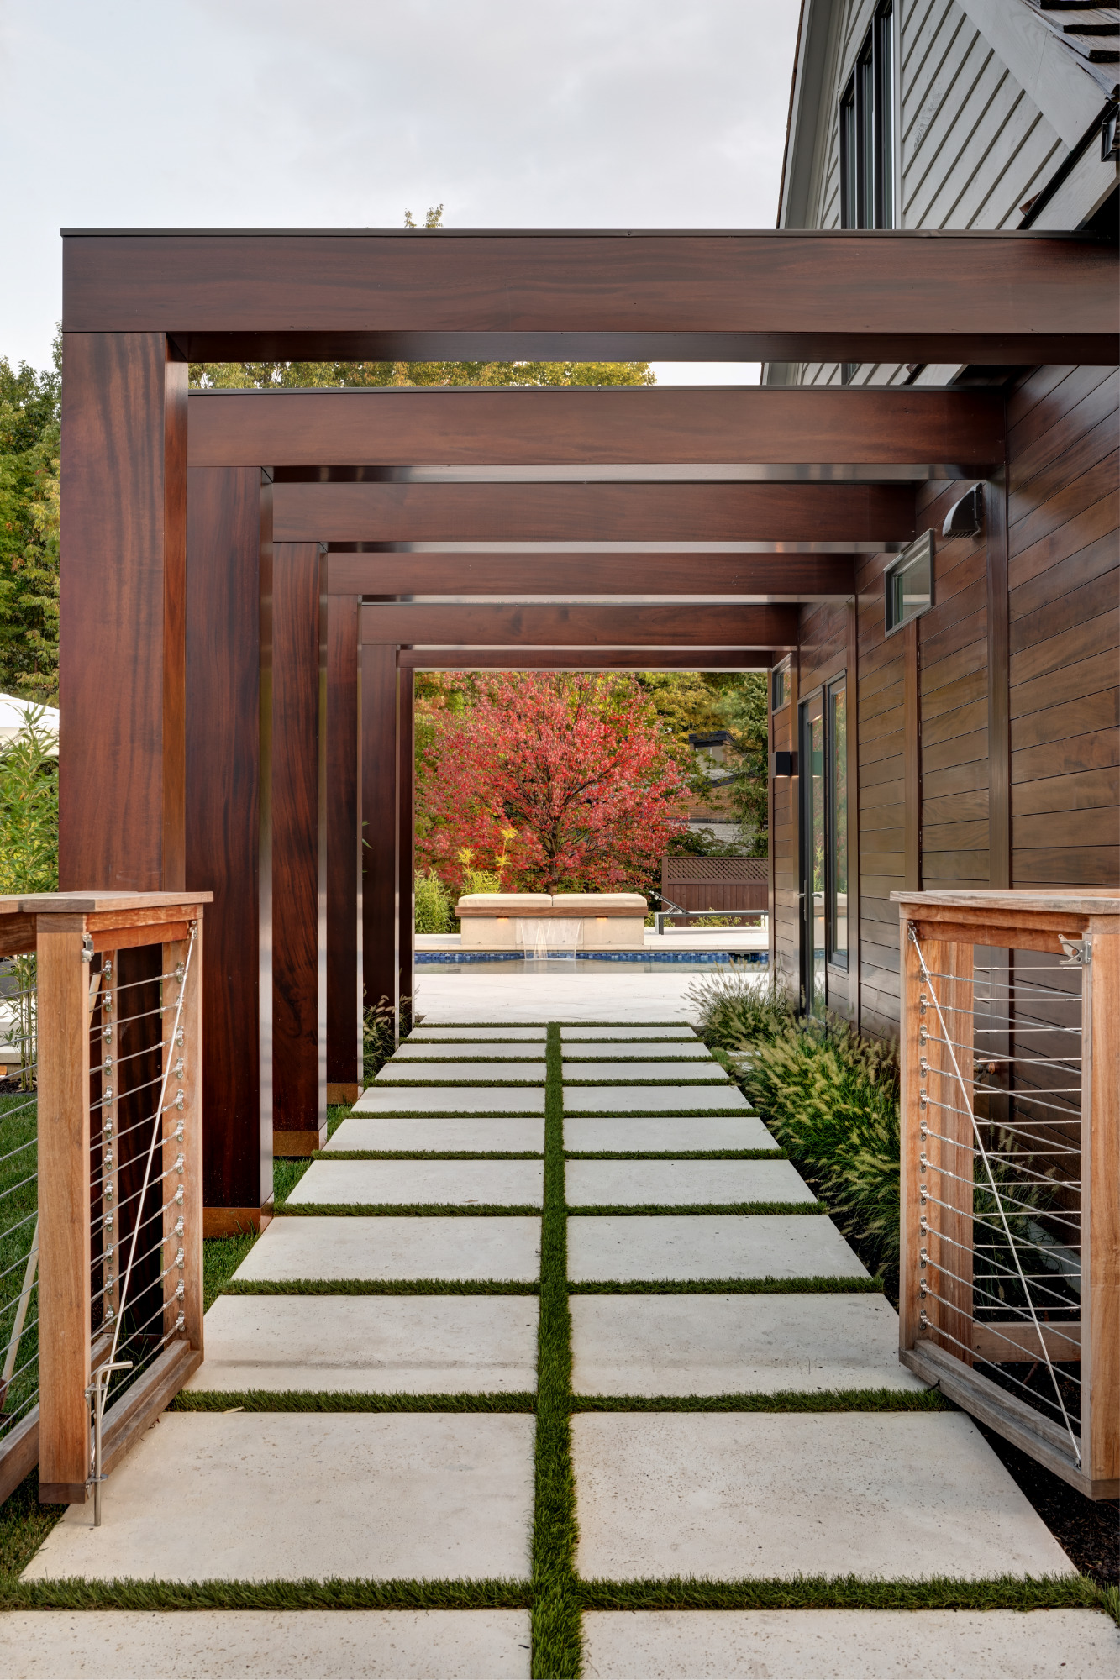
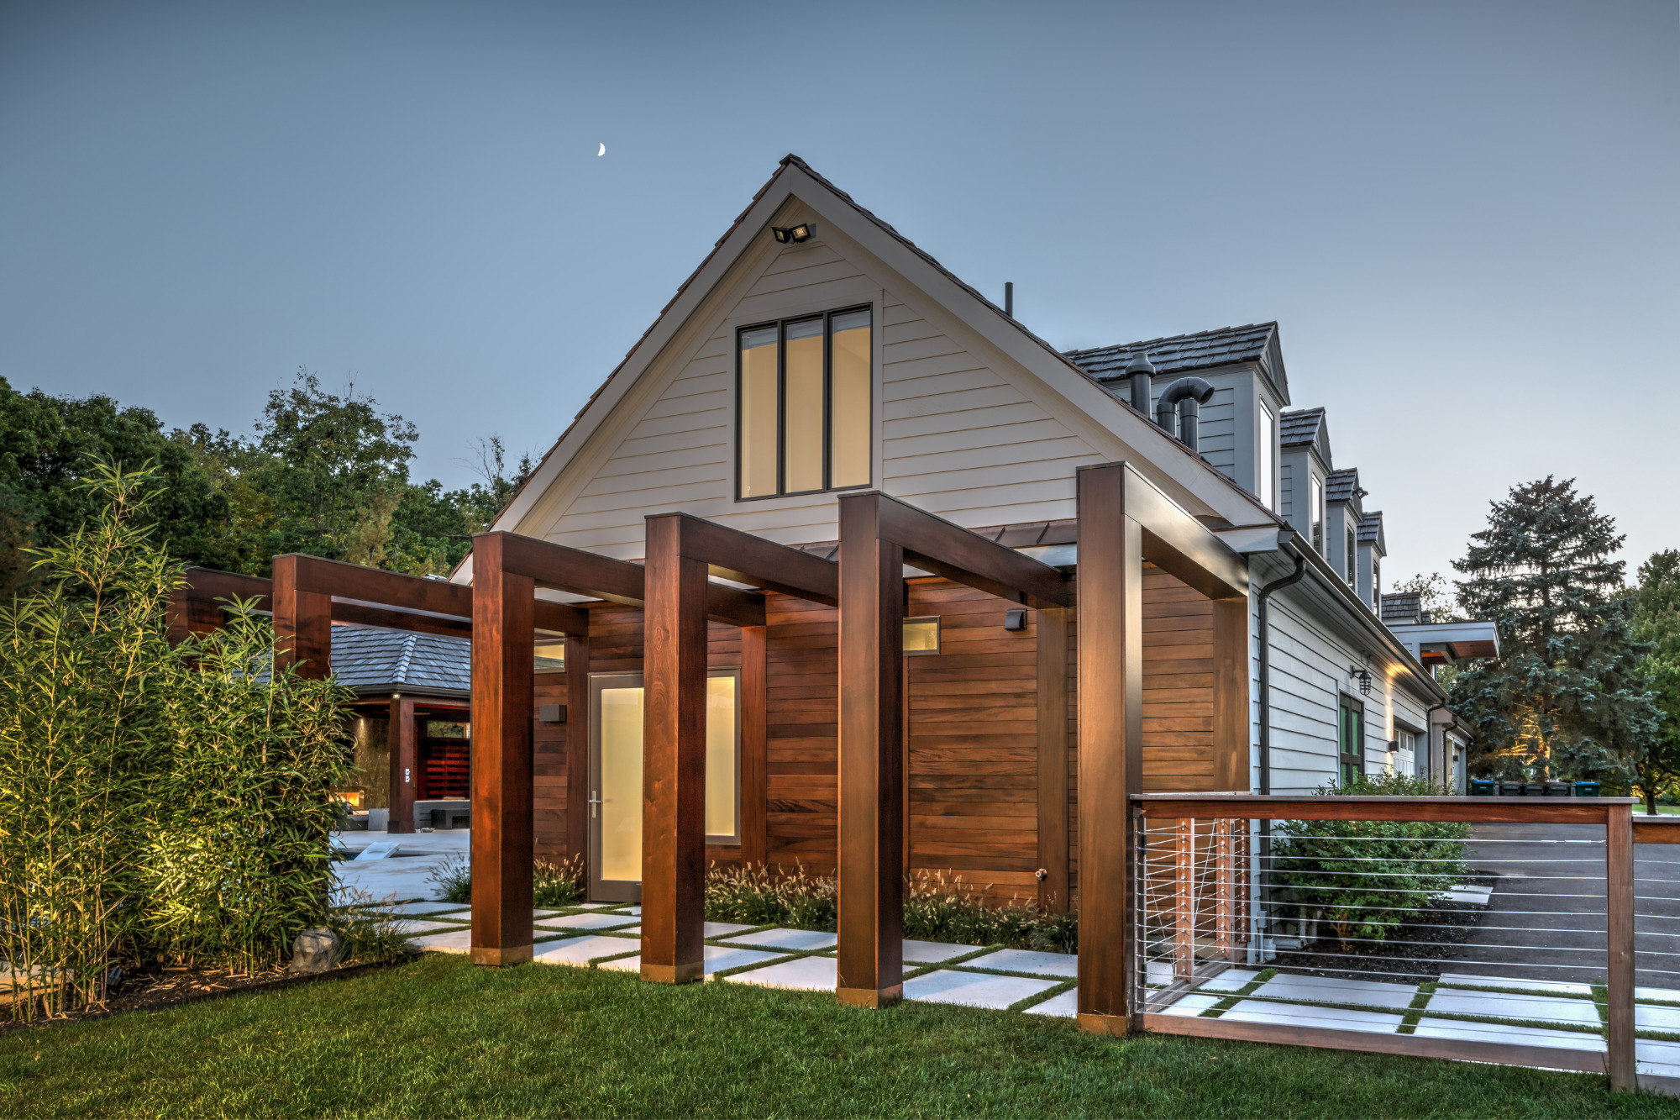
Custom details give the landscape its individual character. An arched walkway creates a distinctive transition through the property, while custom tile sourced from Kentucky adds another layer of craftsmanship and personality to the outdoor spaces.
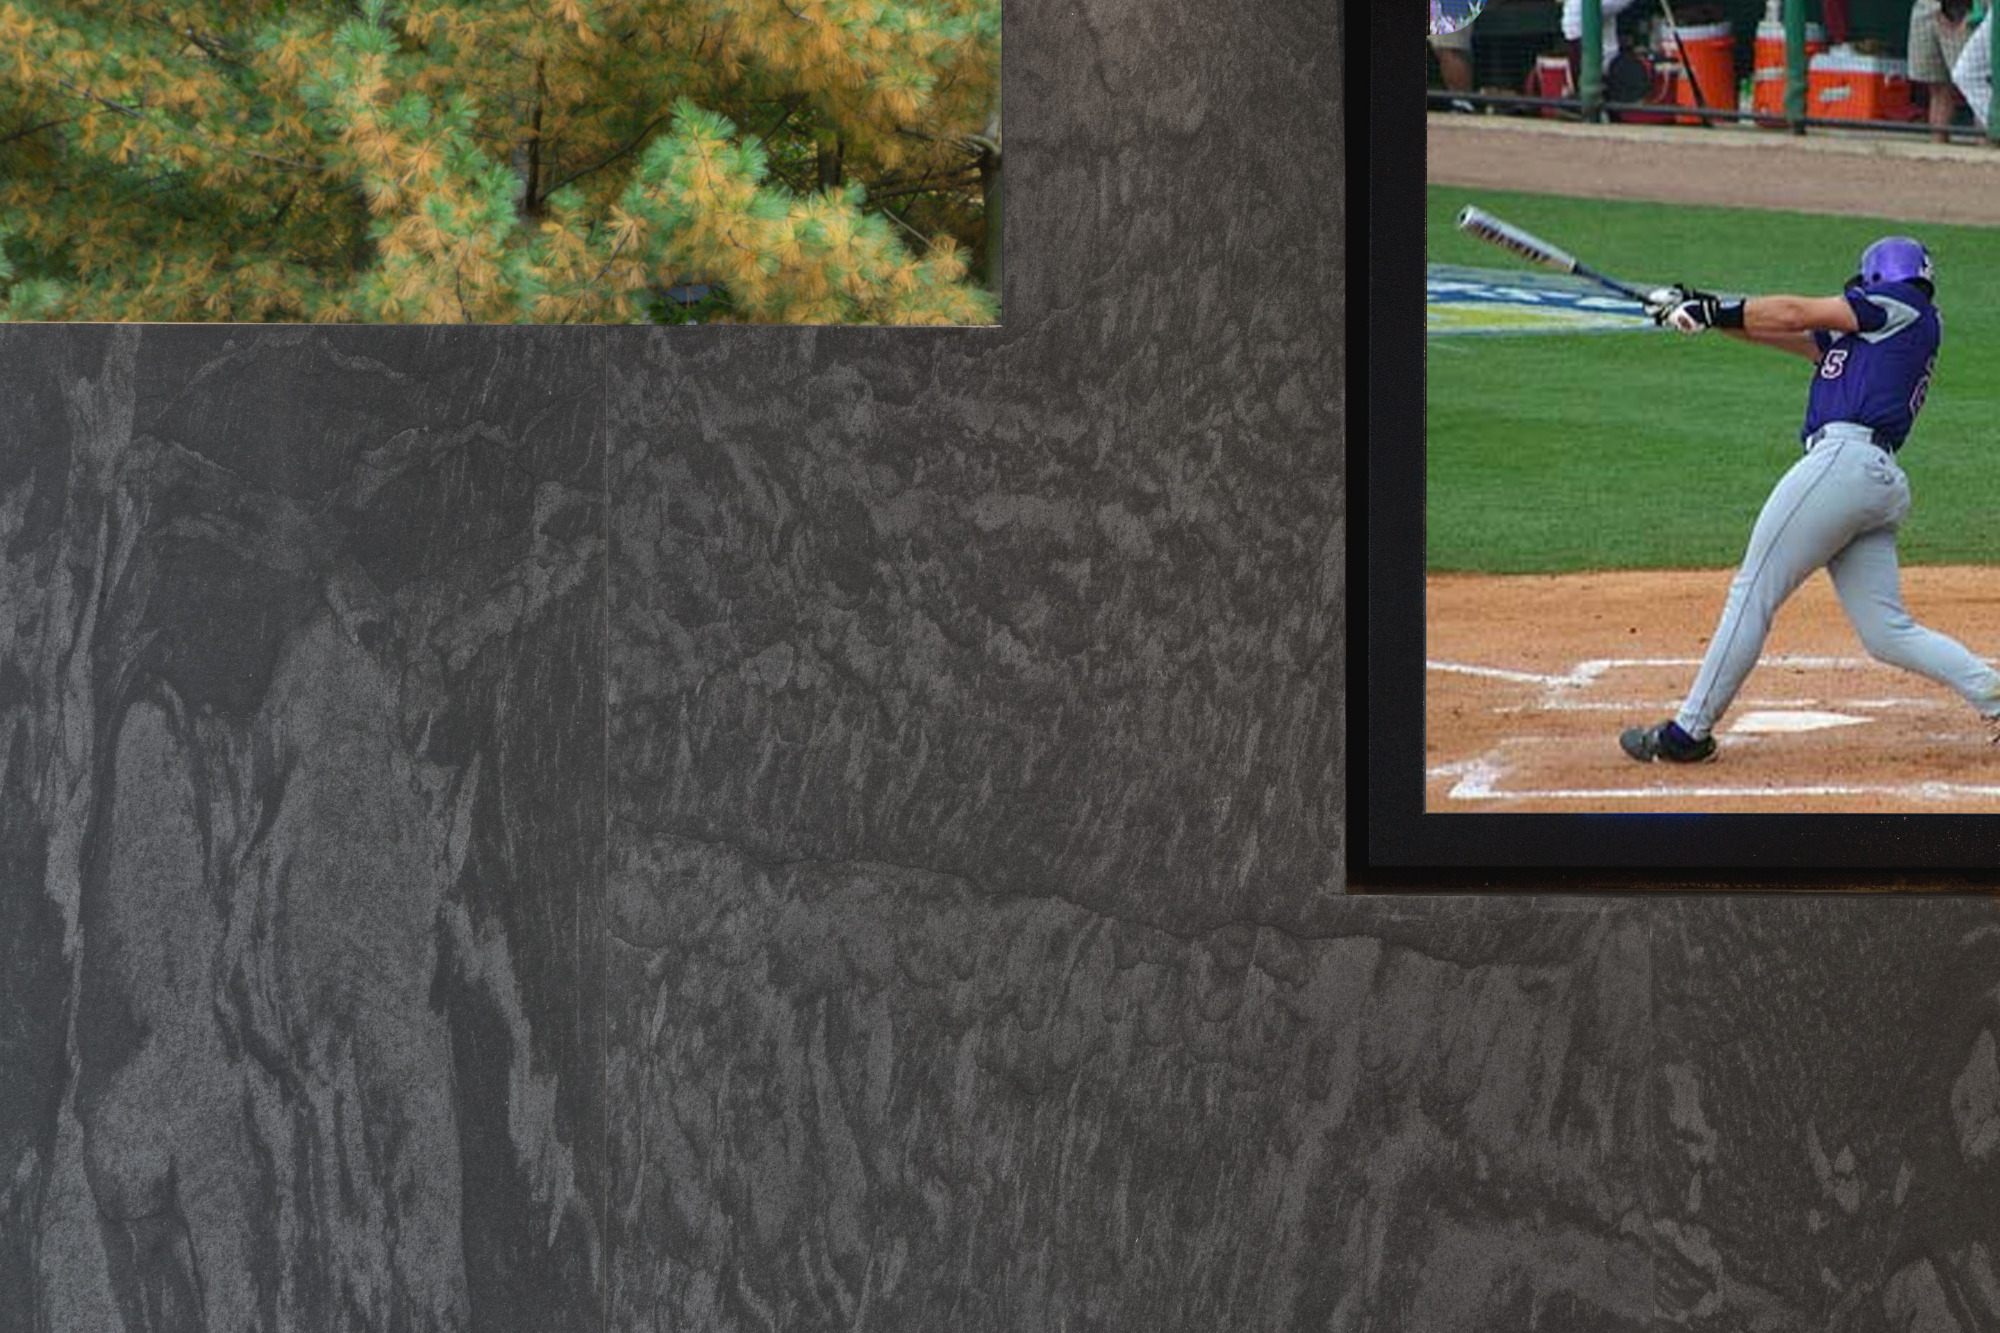
The terrace, cabana, and outdoor kitchen incorporate heated floors, allowing these spaces to remain comfortable well into the cooler months. Integrated televisions, speakers, lighting, and other amenities were carefully incorporated so that the technology supports the experience without becoming the focus of the landscape.
Rather than designing a collection of individual amenities, the goal was to create a series of connected outdoor rooms—each with its own purpose, yet all working together as one cohesive environment.
The result is a backyard designed to be lived in: a place for swimming, cooking, gathering around the fire, watching a game, entertaining friends, or simply spending an evening outdoors.