Shaker Heights Modern Residence
Shaker Heights Modern Residence
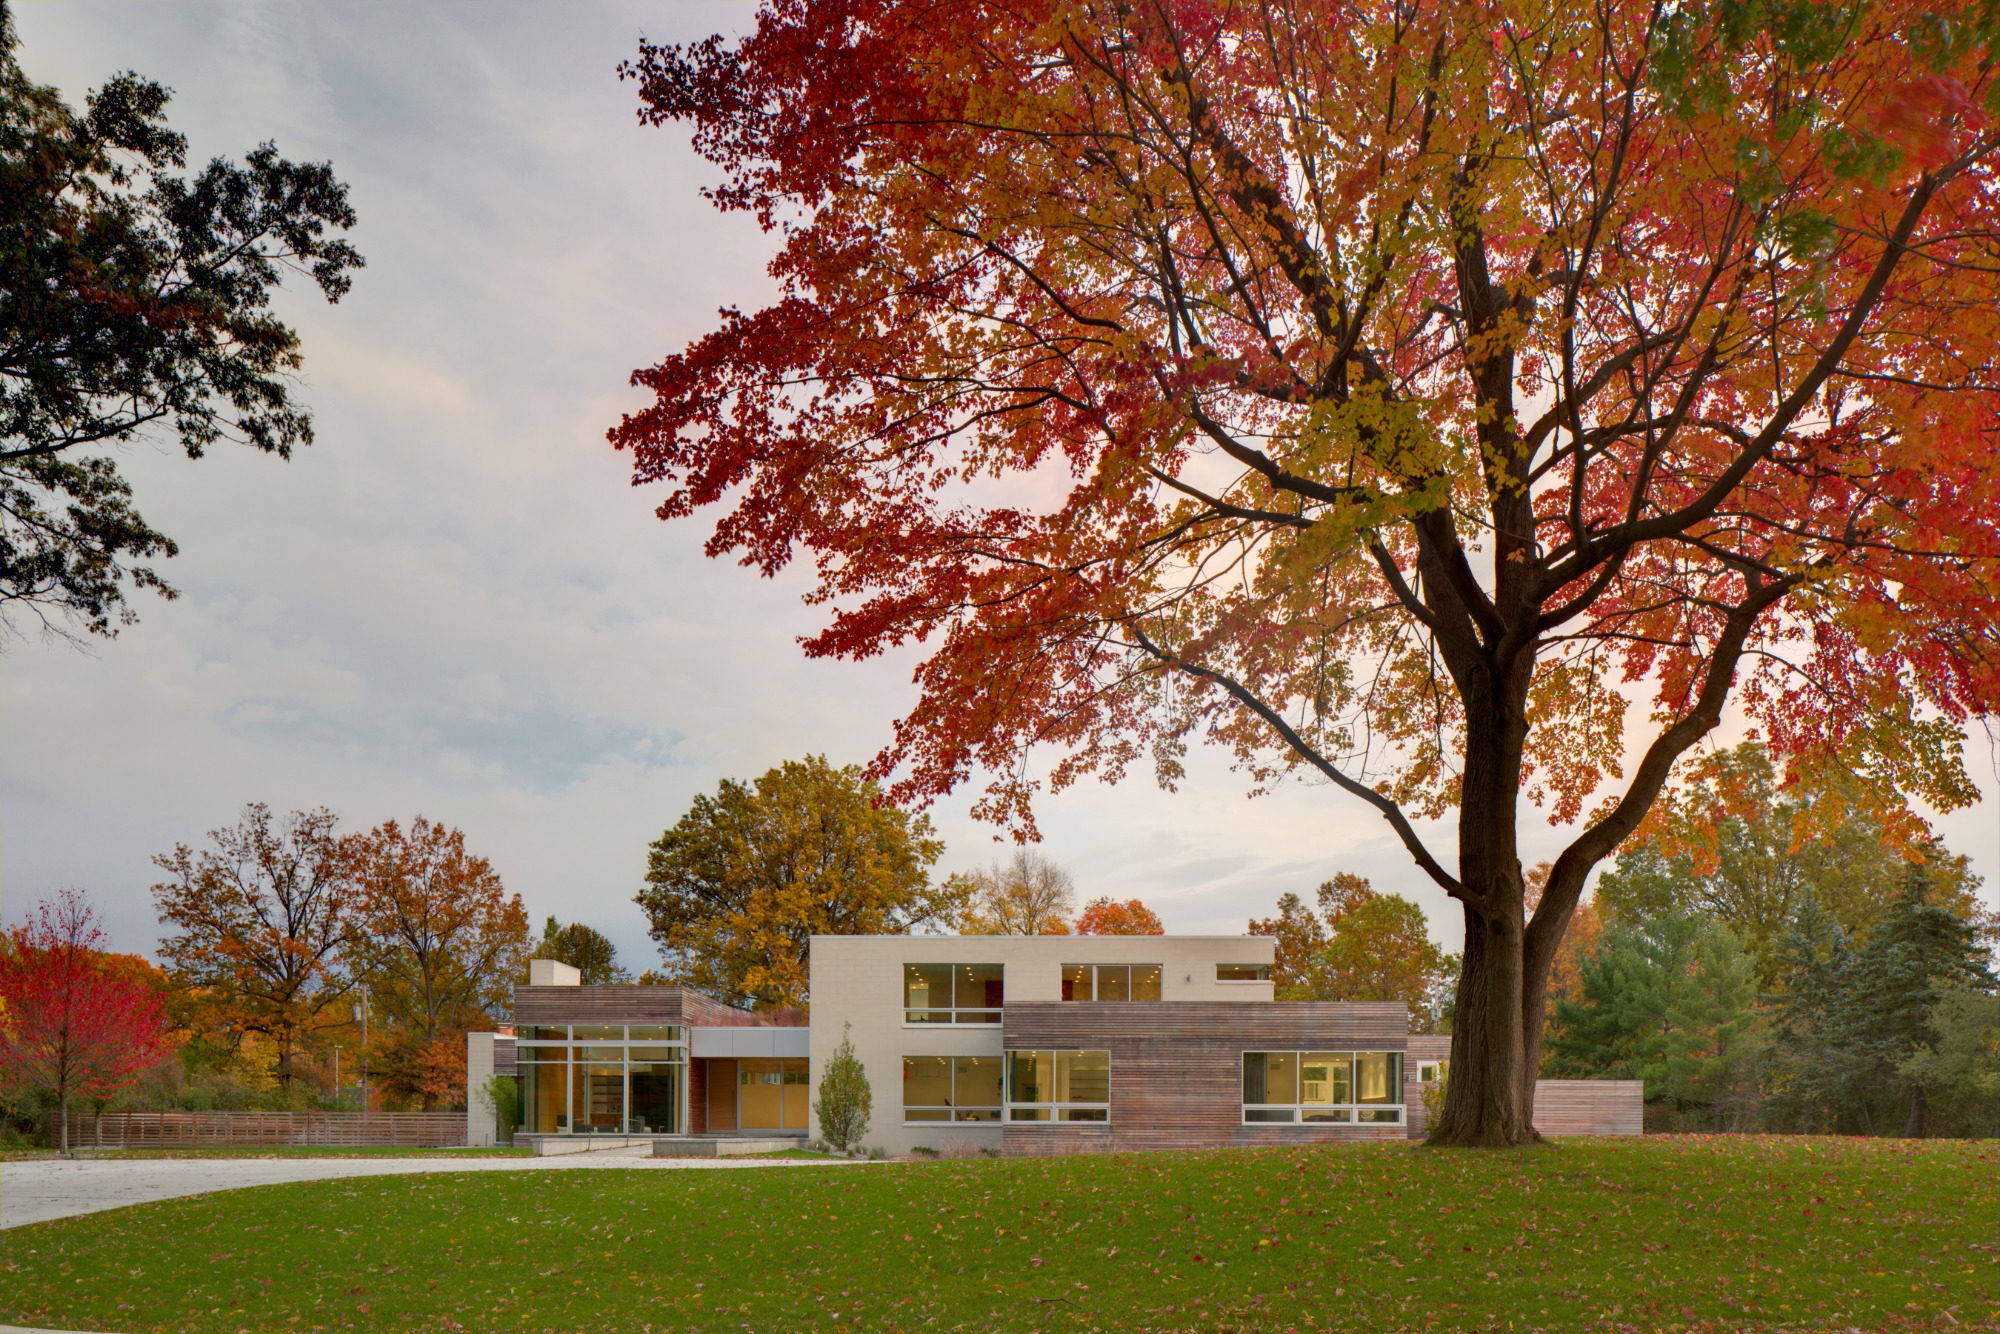
Set within the historic community of Shaker Heights, this contemporary residence offered a rare opportunity to create a landscape with a distinctly modern architectural language.
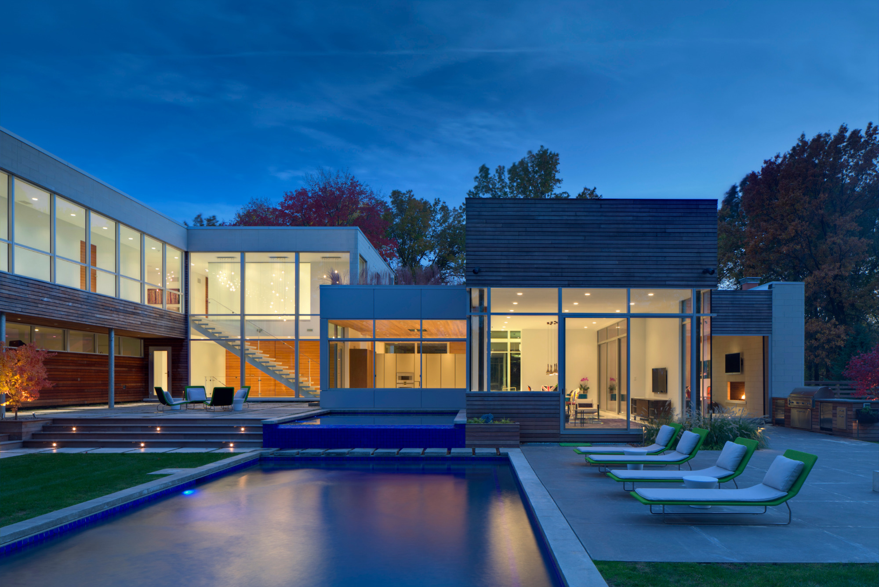
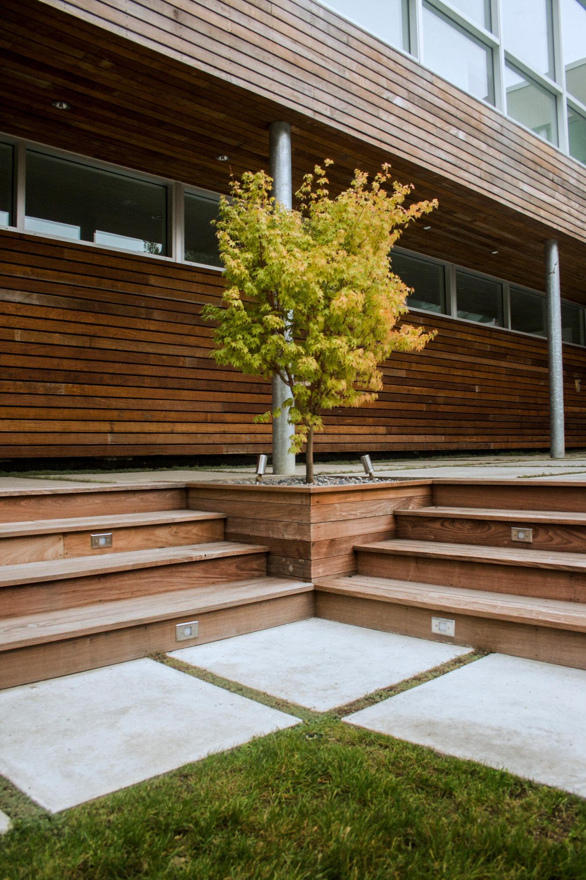
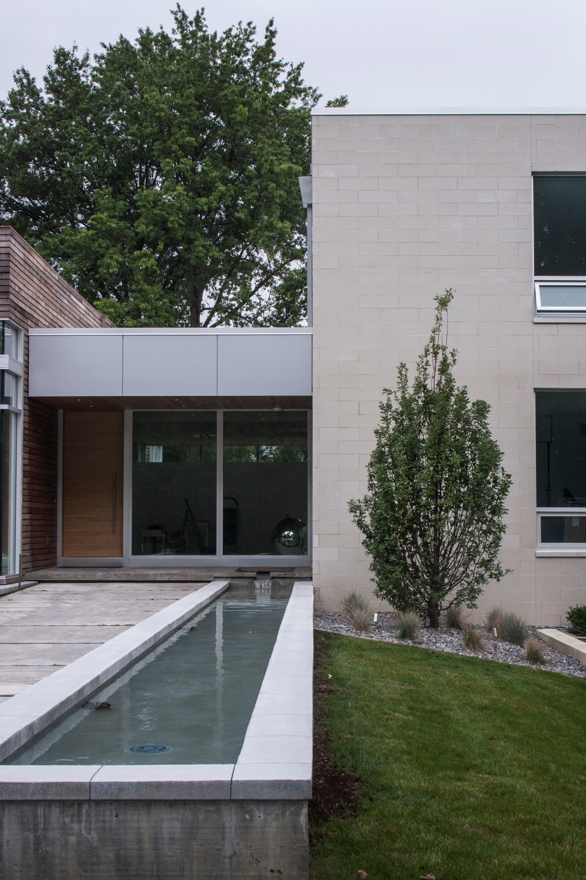
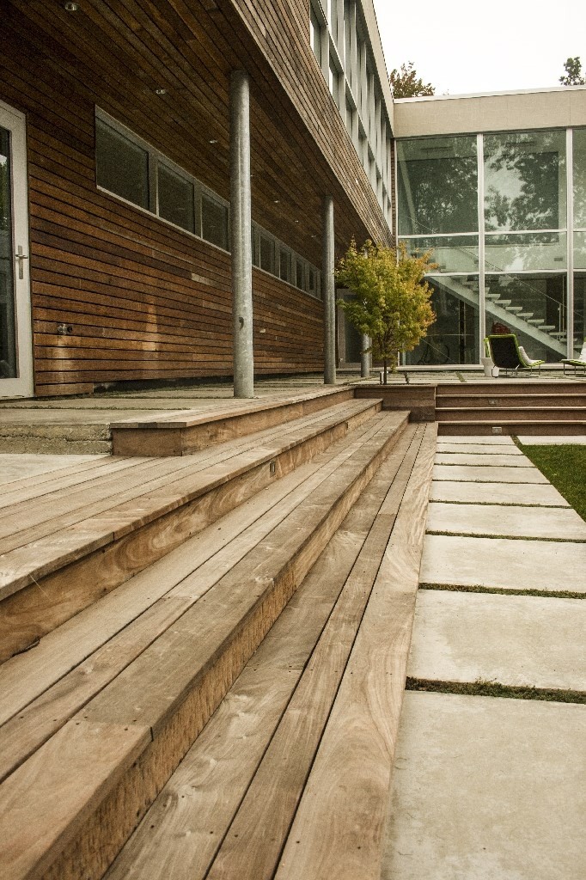
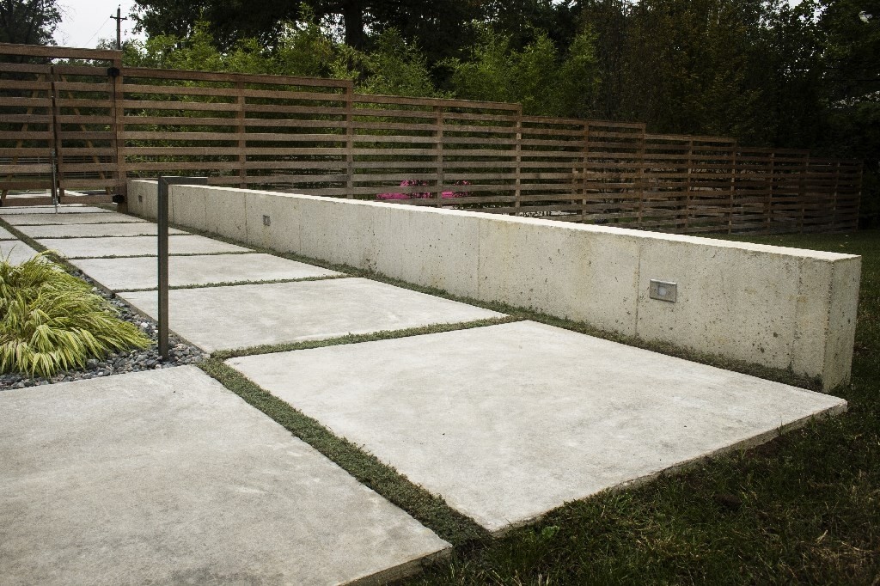
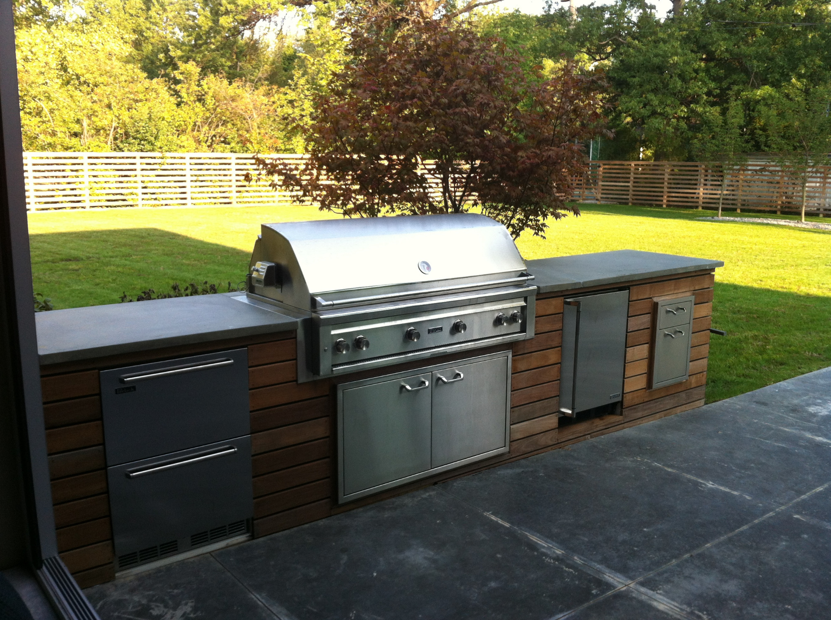
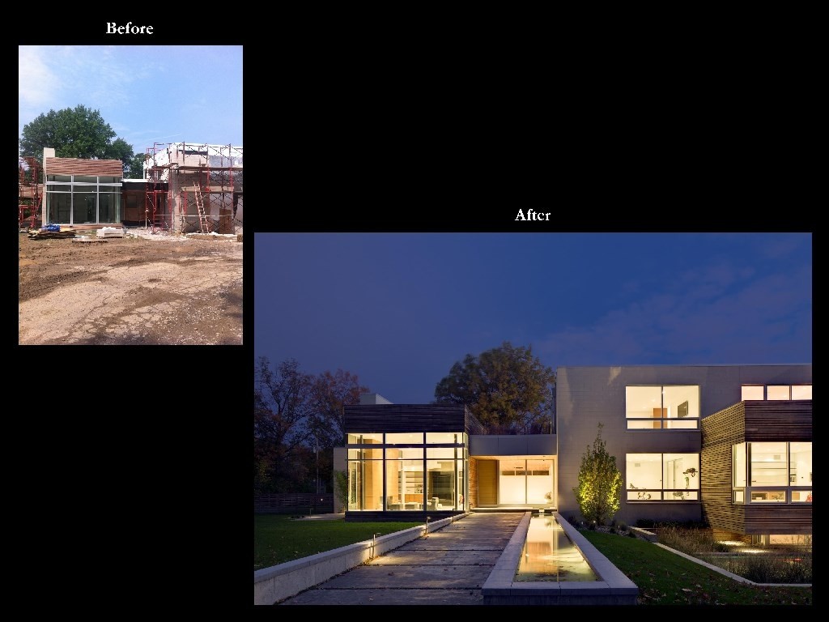
The landscape was designed as an extension of the home, using strong geometry, clean lines, water, and carefully defined outdoor spaces to reinforce the architecture while creating a comfortable environment for everyday living and entertaining.
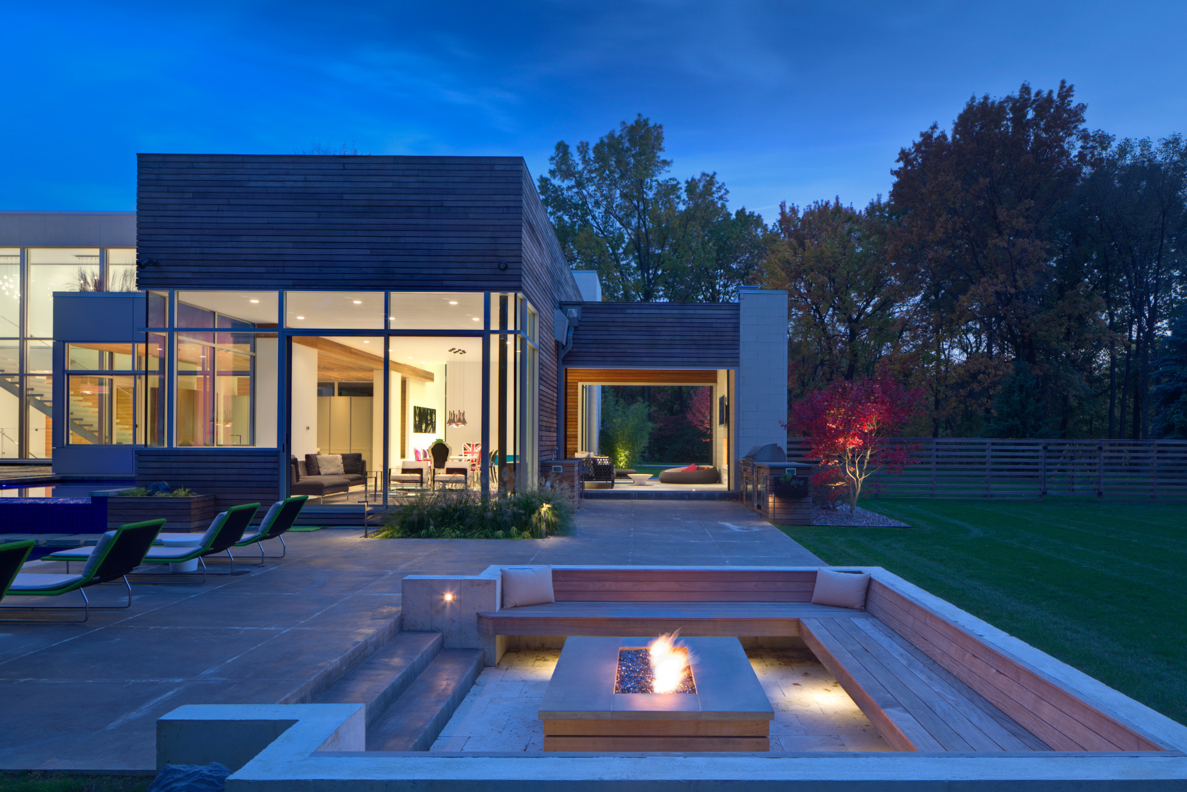
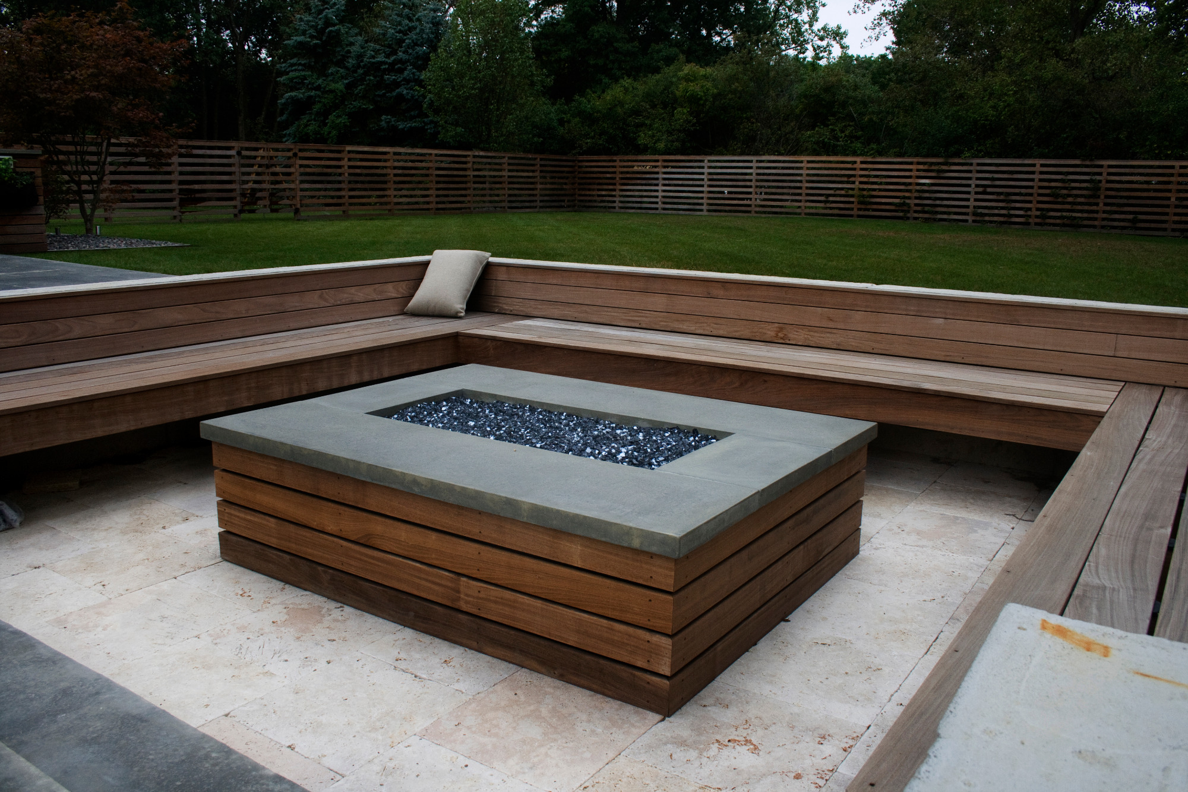
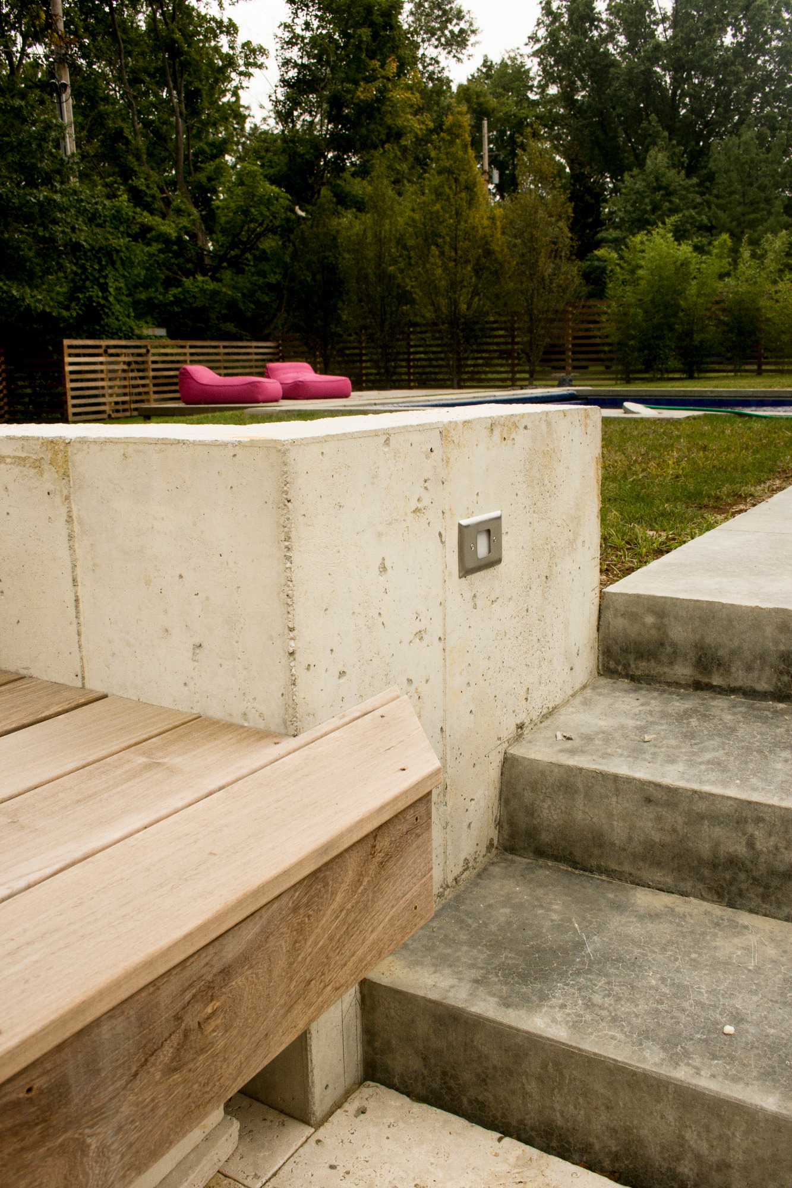
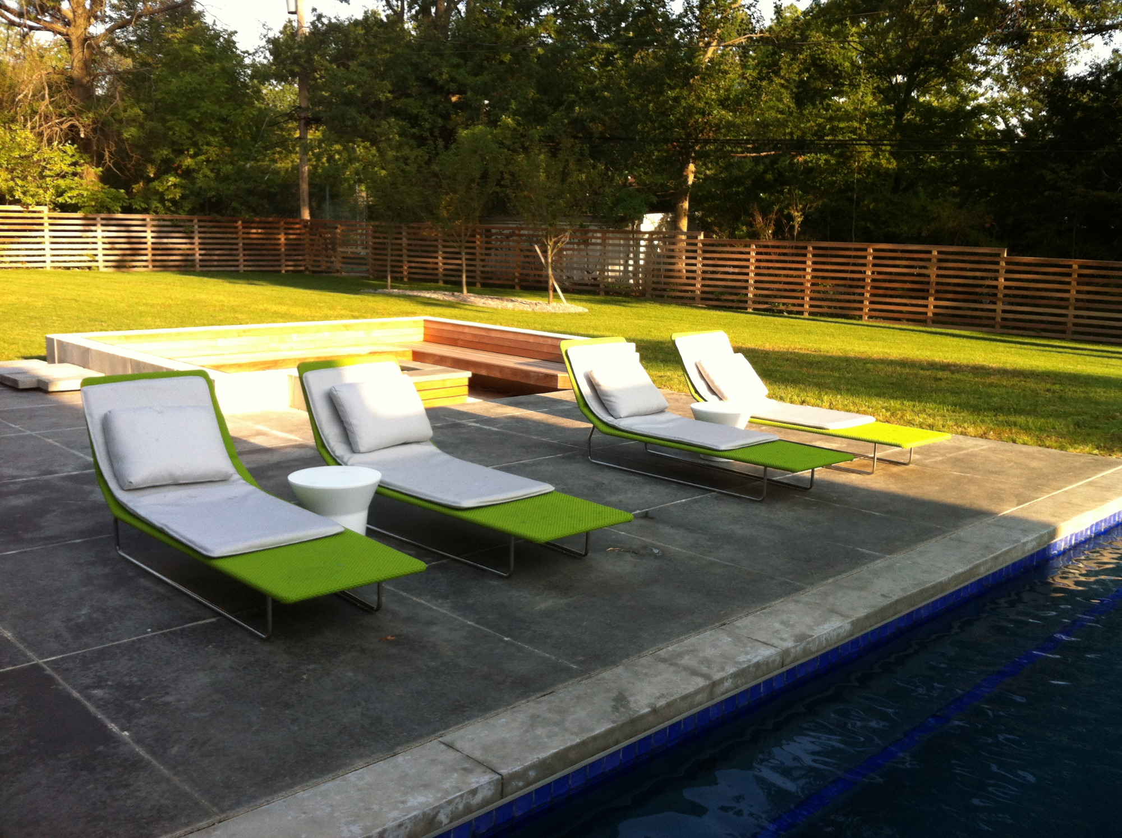
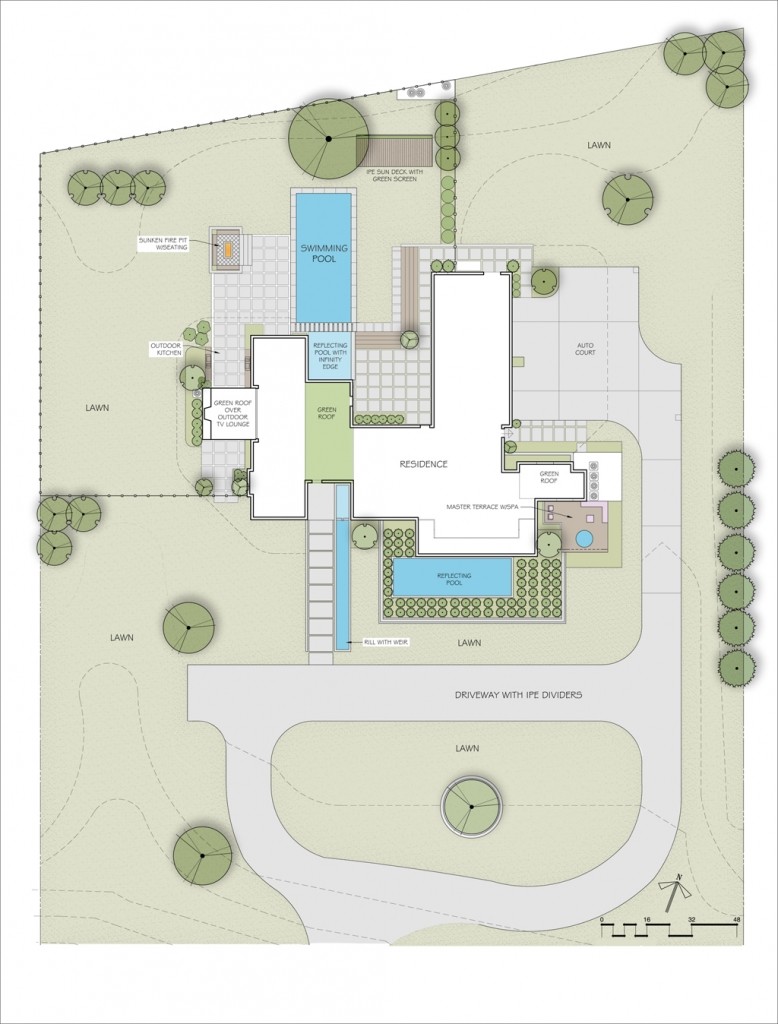
A covered outdoor living room with a fireplace and television provides a protected gathering space, while a sunken conversation area with built-in seating surrounds a fire feature and creates a more intimate destination within the landscape.
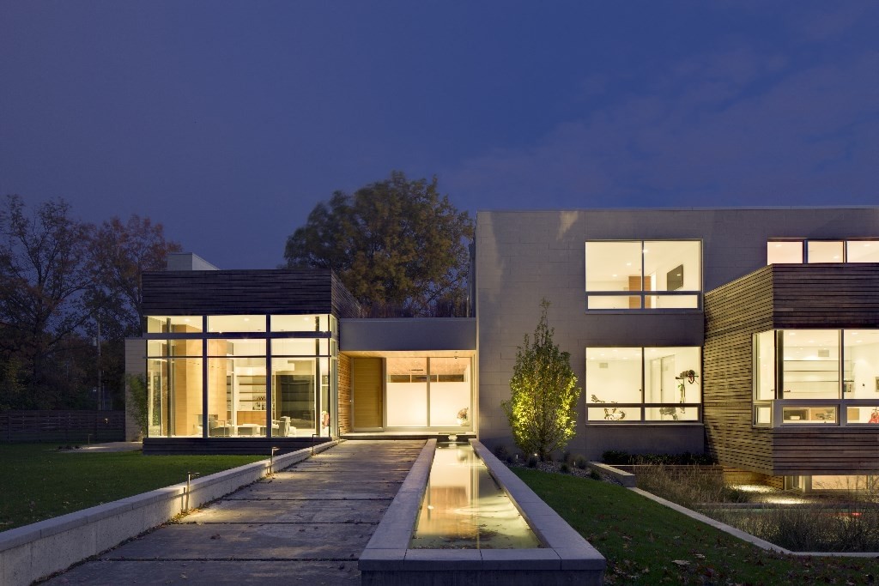
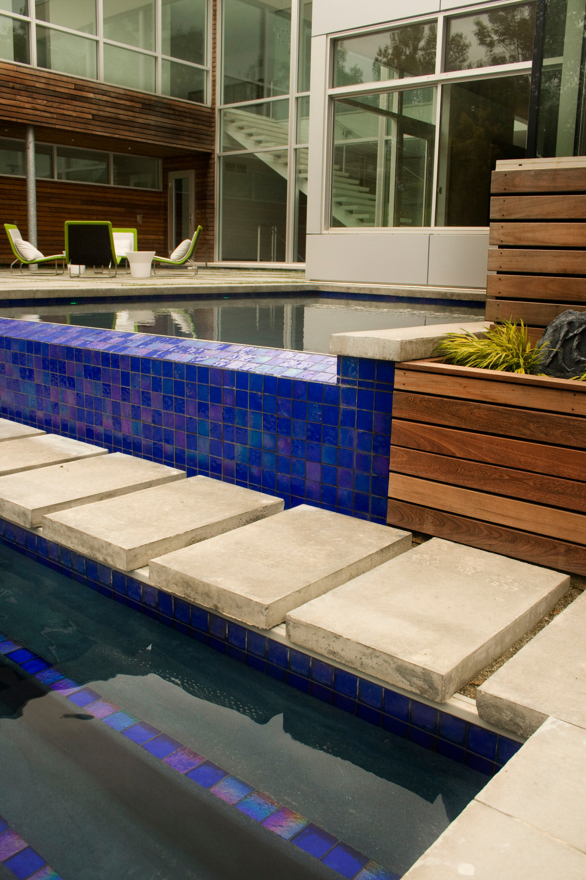
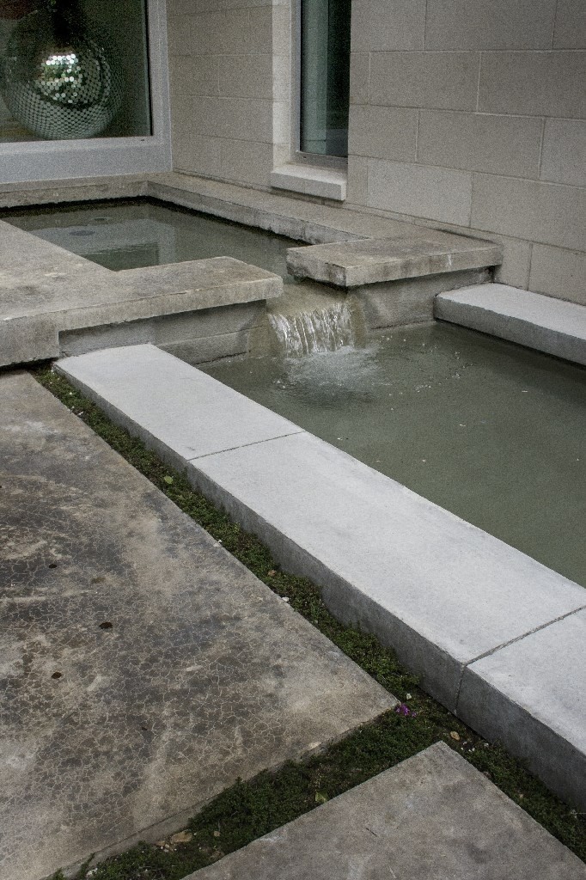
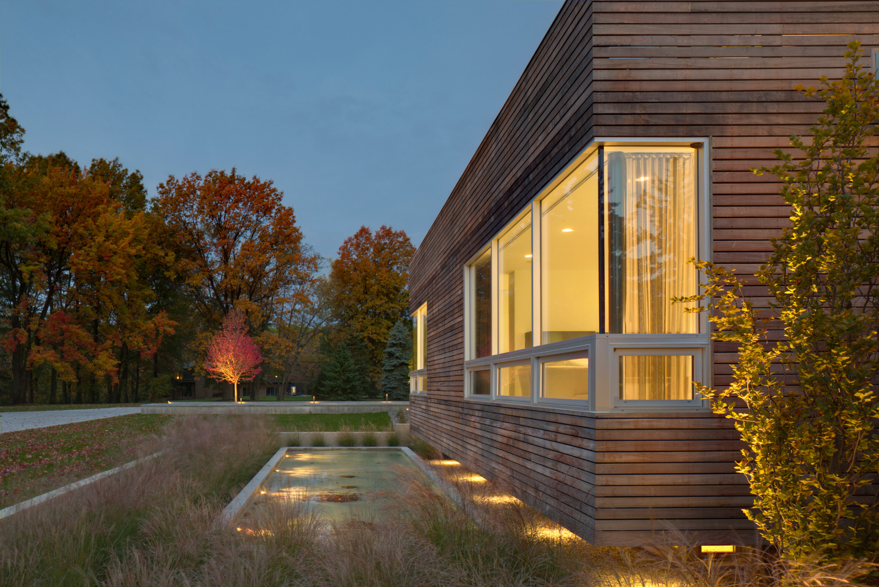
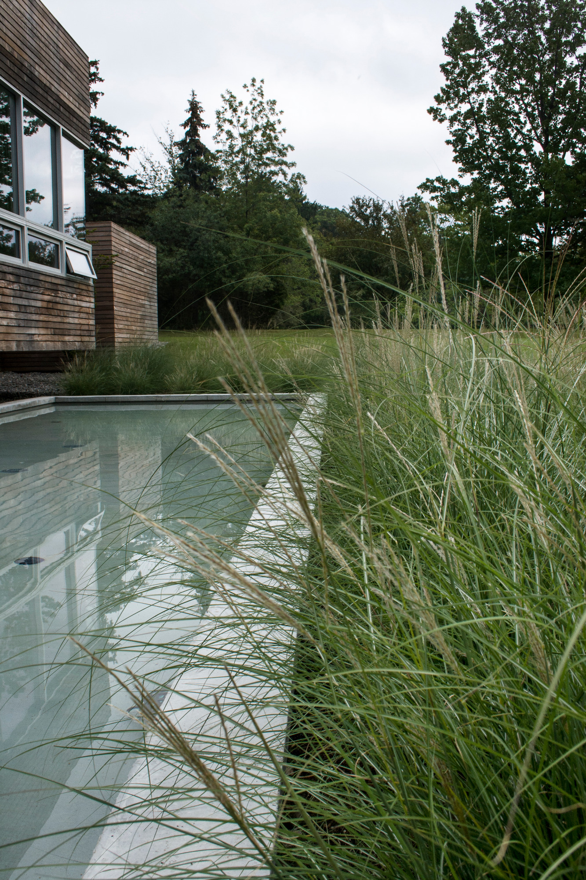

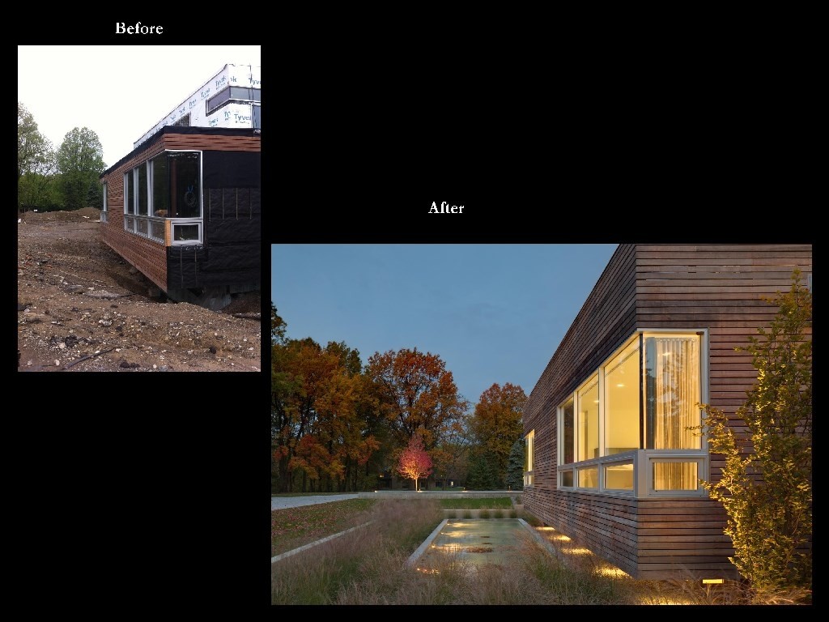
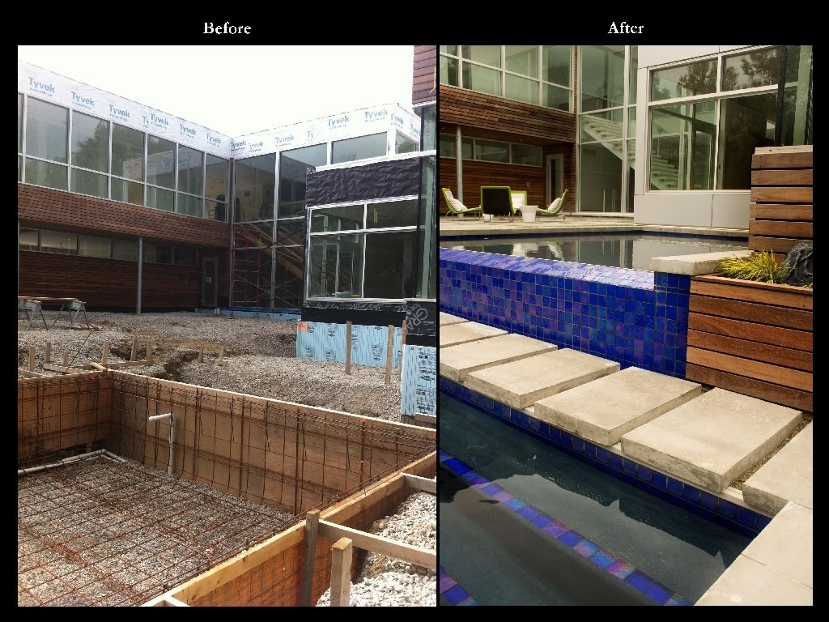
Water plays an important role throughout the property. Two reflecting pools—including one with an infinity edge—and a linear rill introduce movement and reflection while strengthening the connection between the landscape and the home's contemporary architecture. The swimming pool becomes another architectural element within the composition rather than simply a recreational feature.
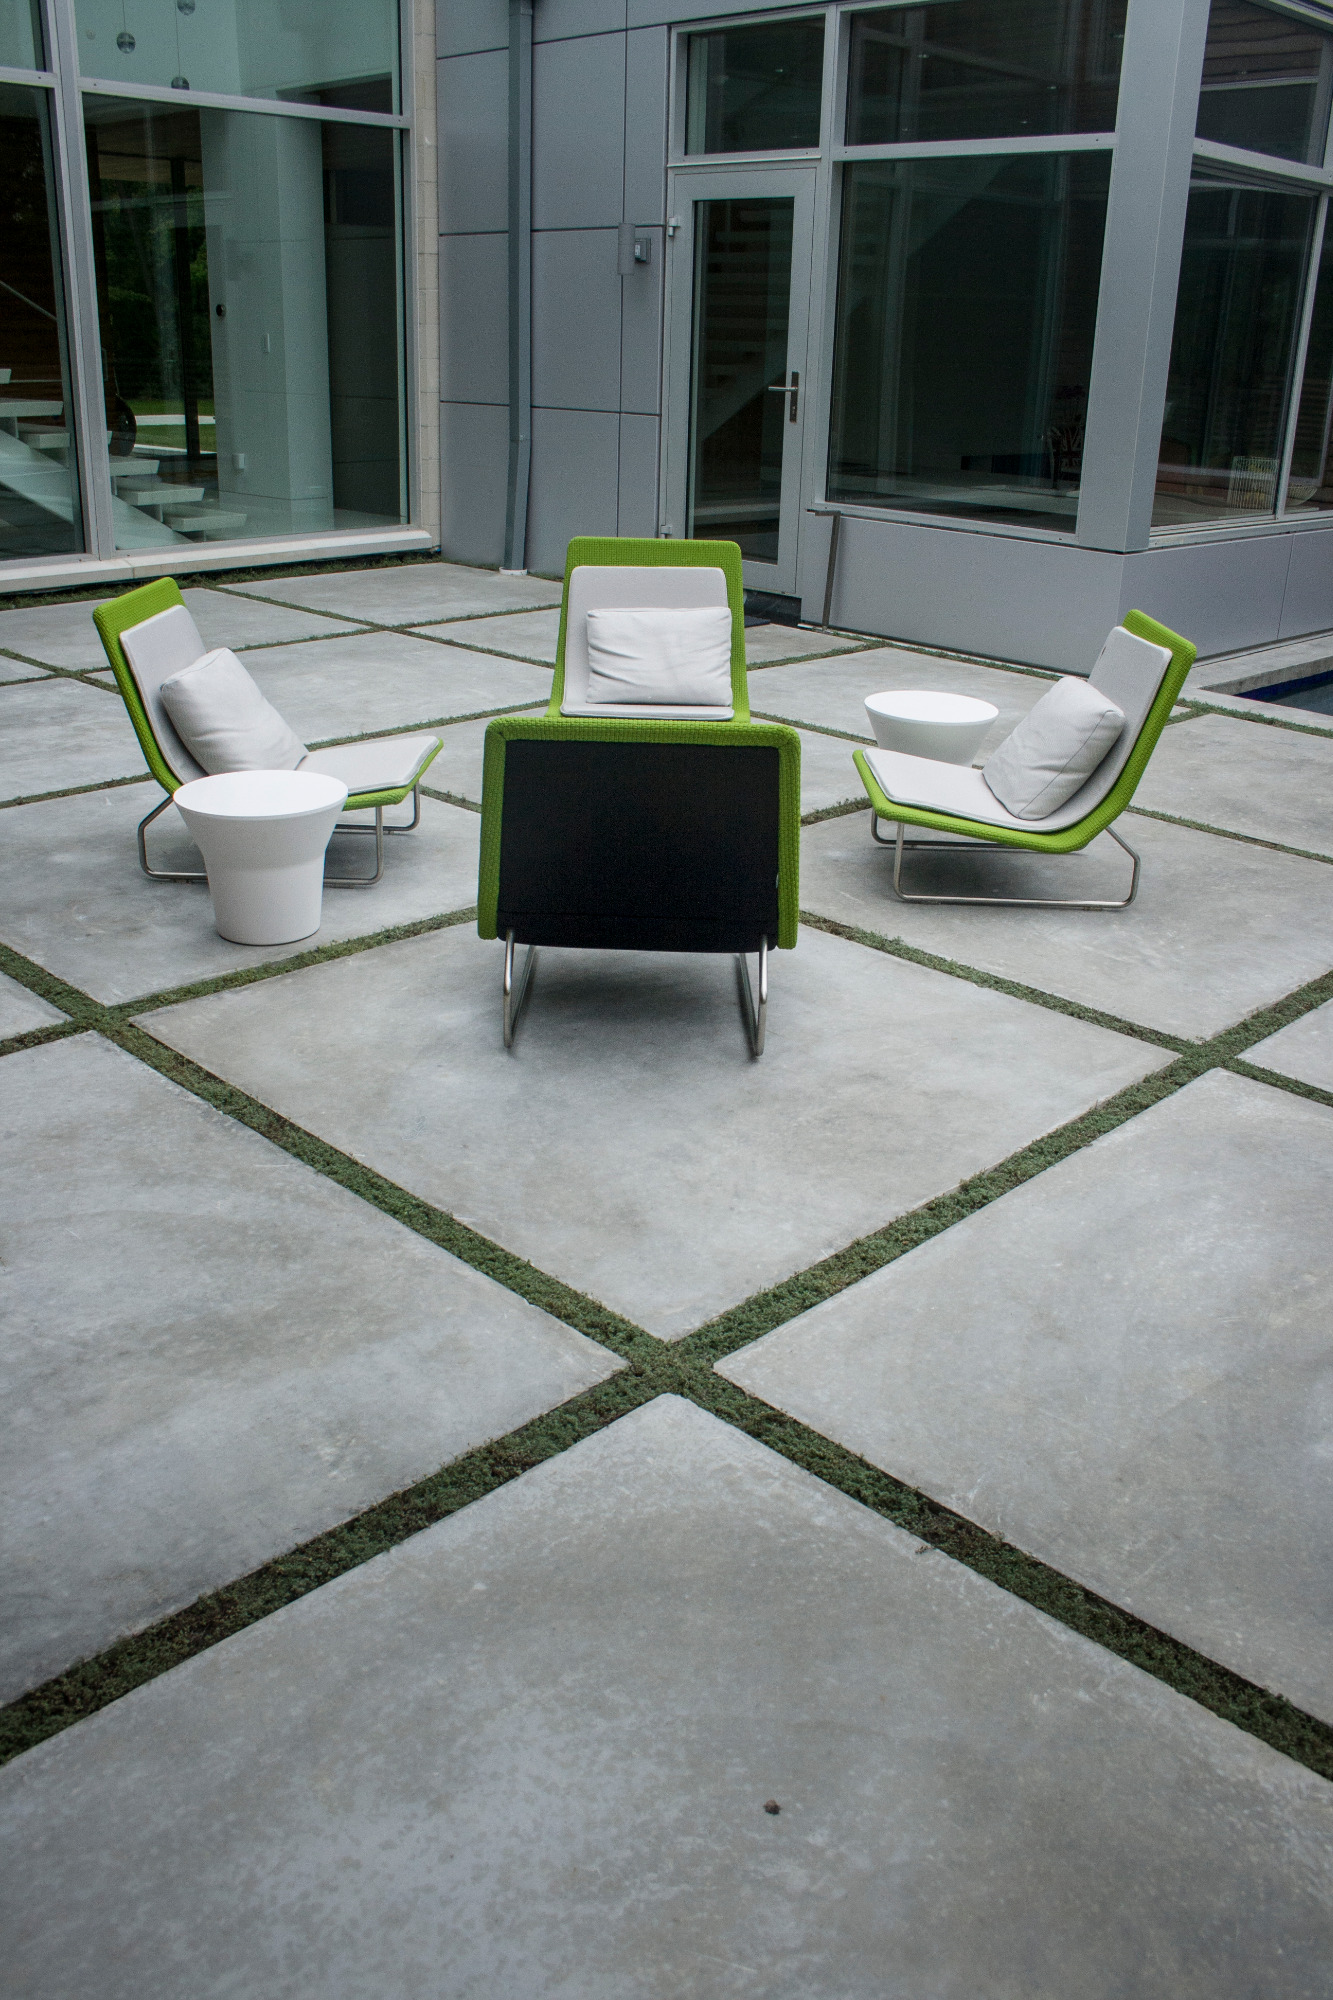
A private primary terrace provides another outdoor room directly connected to the residence, while the overall landscape uses structure, proportion, and restrained detailing to tie the individual spaces together.
The result is a landscape that feels distinctly modern yet completely at home with its architecture—a series of outdoor spaces shaped by geometry, water, fire, and the experience of moving between indoors and out.
House designed by Dimit Architects.