Brecksville Estate
Brecksville Estate
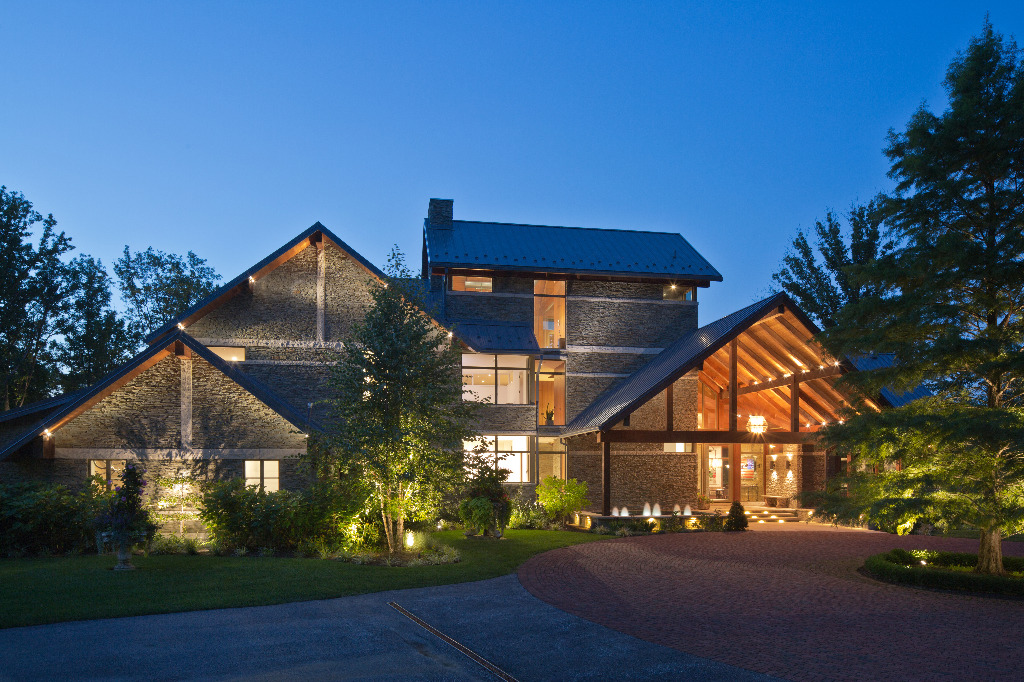
Set on 13 acres, this Brecksville estate is the result of a long-term collaboration with a client who had a clear vision for the property and gave us the opportunity to work with exceptional craftsmen, artists, and reclaimed materials sourced from across the country.
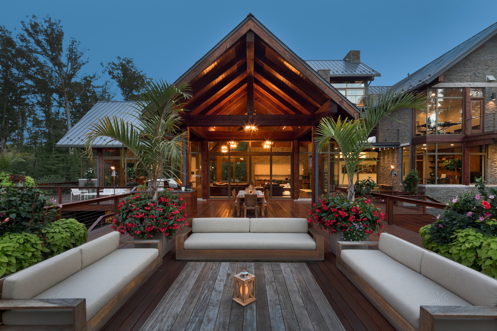
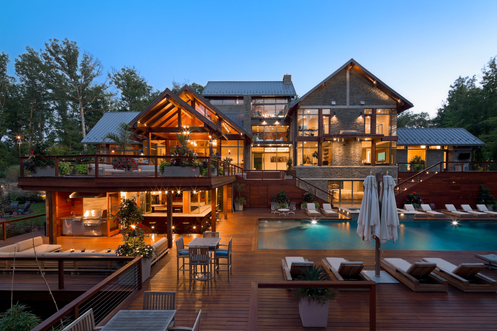
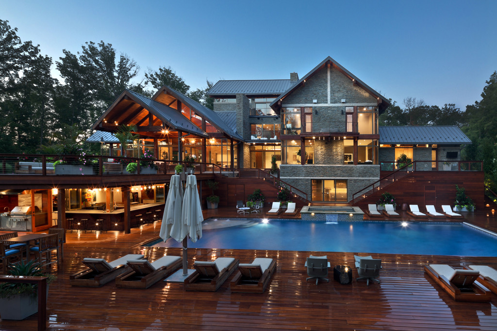
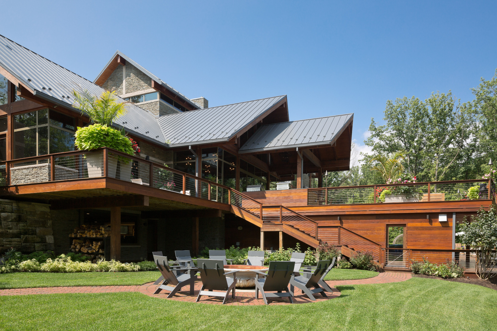
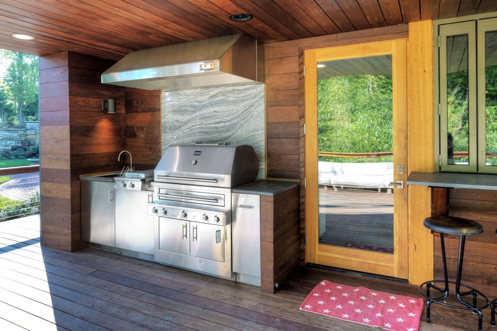
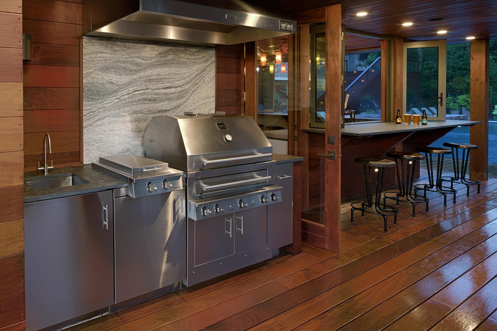
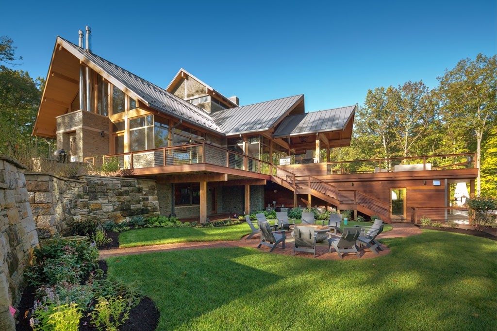
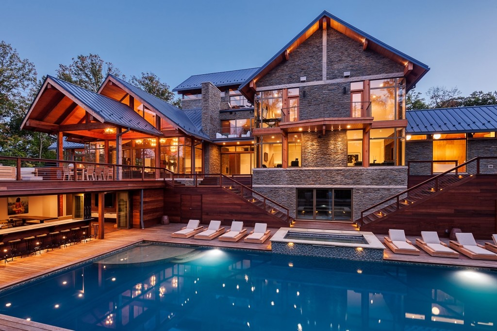
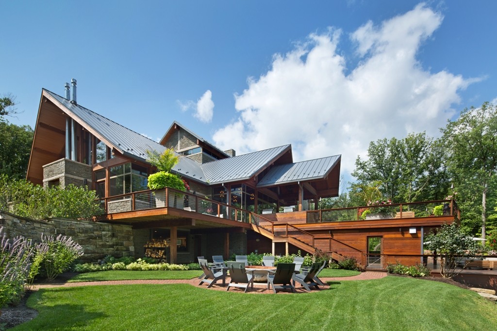
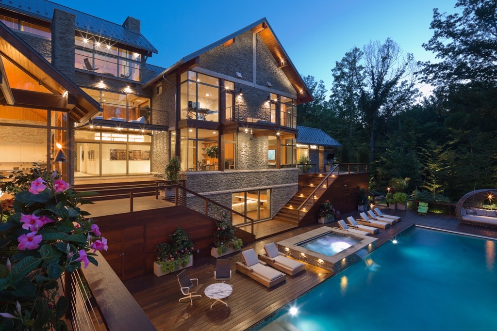
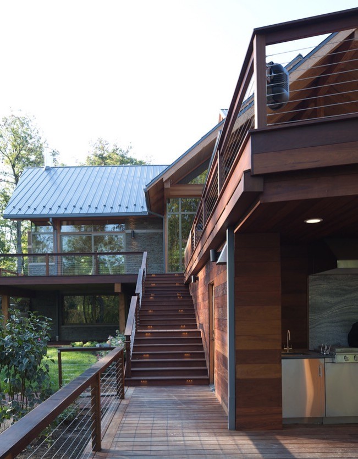
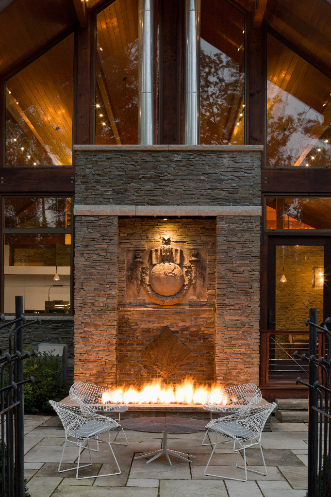
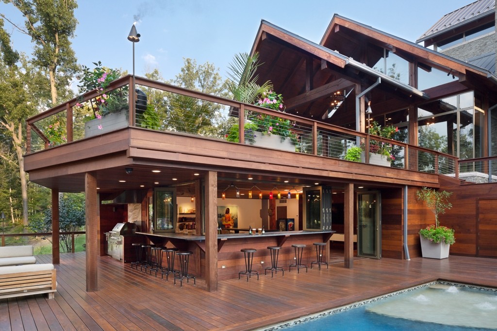
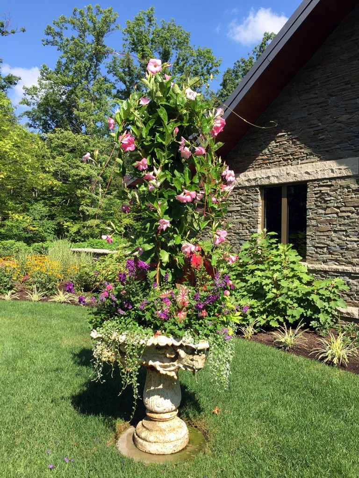
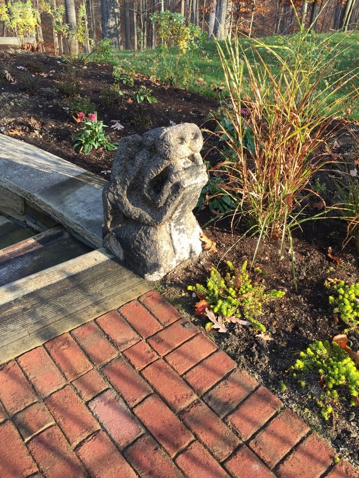
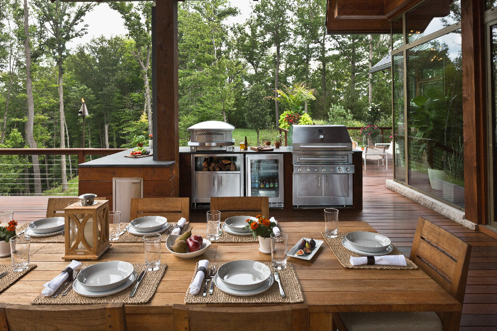
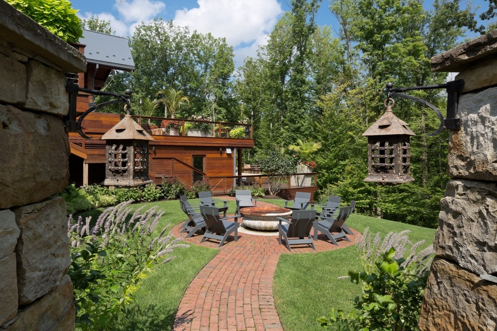
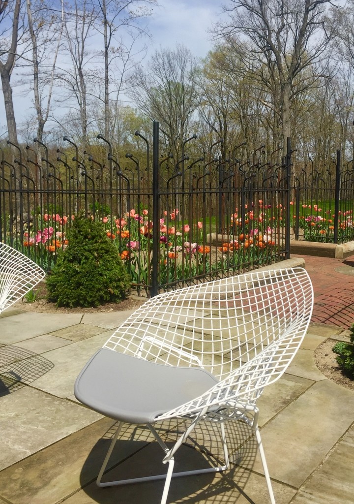
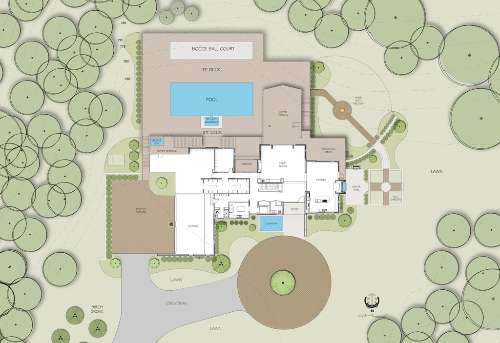
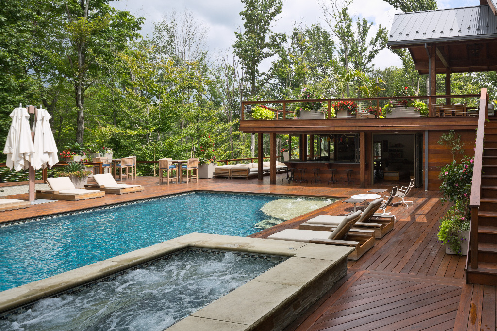
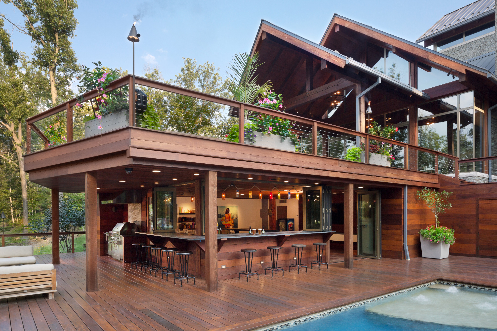
The landscape was conceived as a collection of outdoor experiences rather than a single space. A pool and spa form the heart of the property, complemented by a custom hot tub, upper and lower cabanas, two outdoor kitchens, fire features, fountains, and numerous pieces of art integrated throughout the landscape.
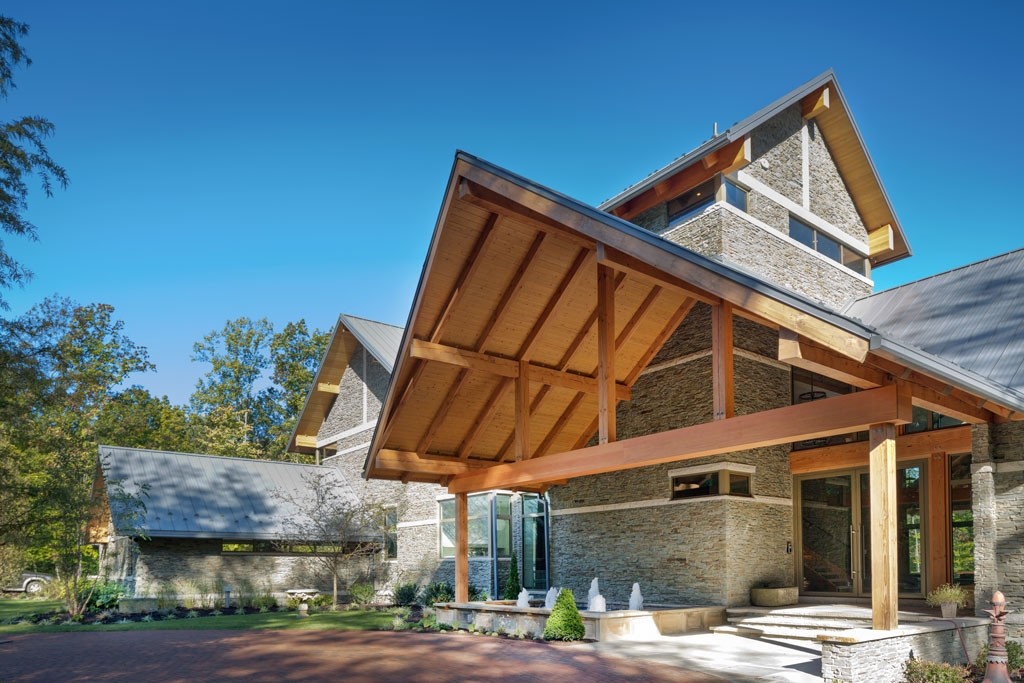
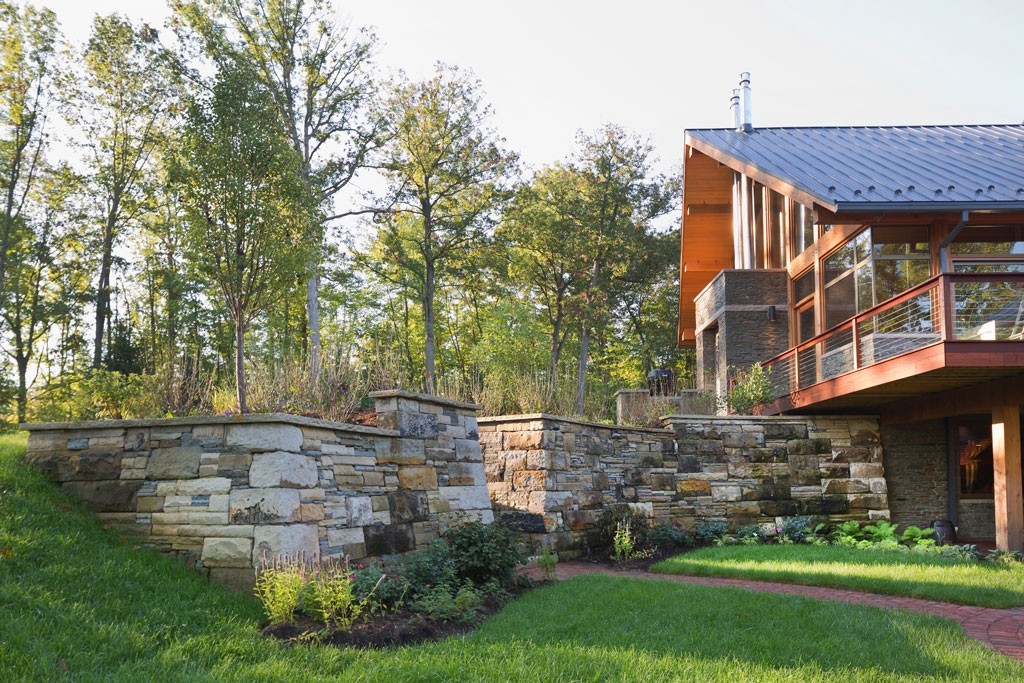
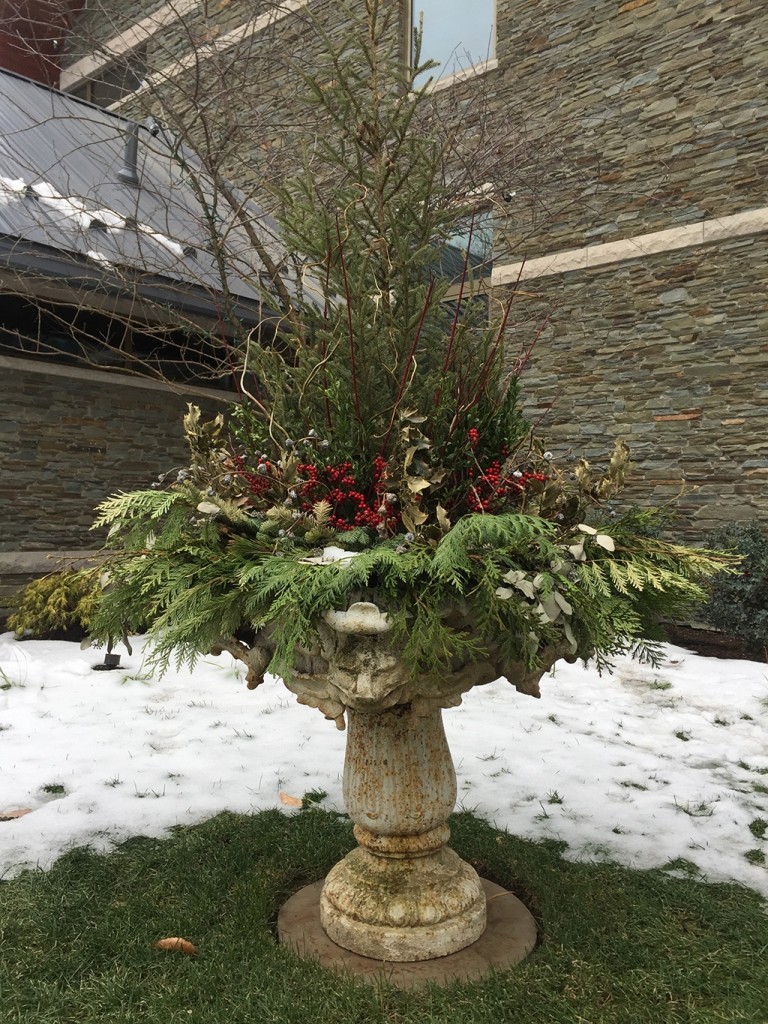
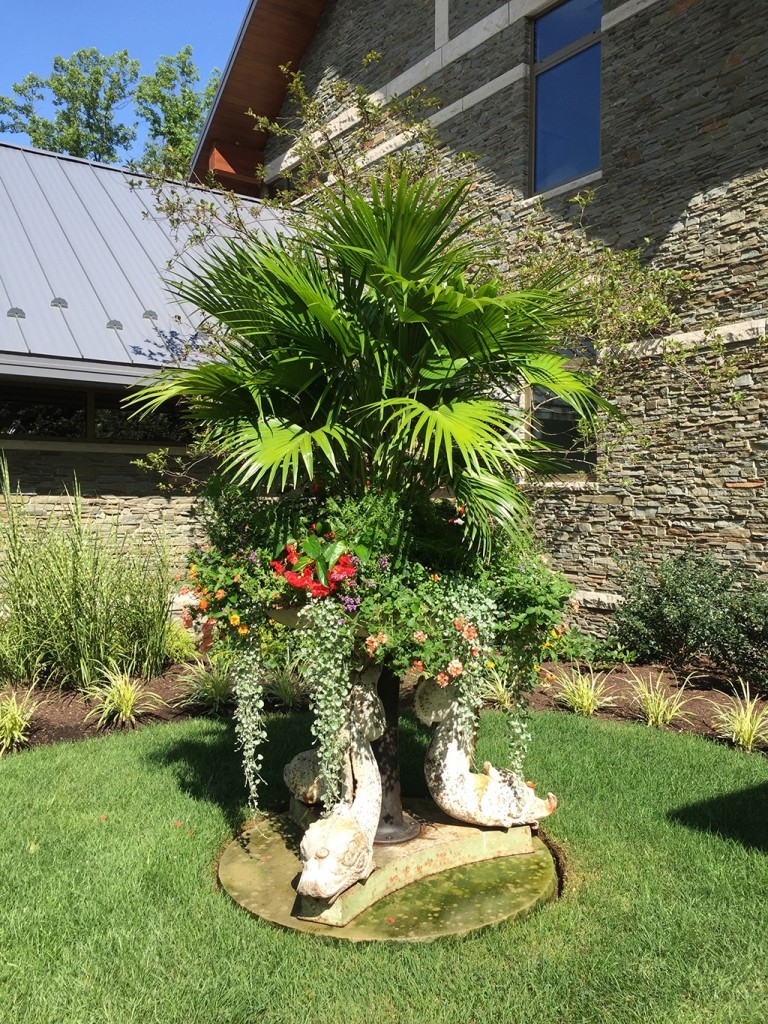
Reclaimed and handcrafted materials give the property much of its distinctive character. Stone sourced from Philadelphia, custom architectural elements, and carefully selected details create a landscape that feels established and individual rather than newly constructed.
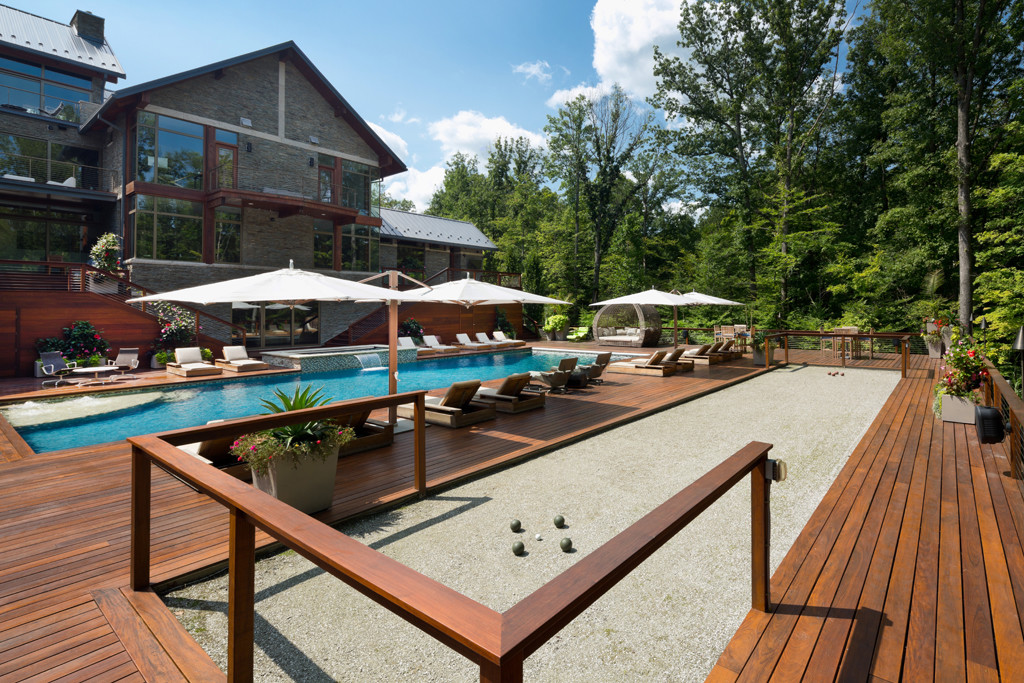
Beyond the primary entertaining spaces, the design extends throughout the property. A custom gatehouse establishes the arrival experience, while heated walks, guest parking, and driveway areas provide year-round function. A bocce court positioned near the ravine takes advantage of the natural setting, while walls, gardens, water features, and art create moments of discovery as you move through the landscape.
One of the most unusual features is a fire pit incorporated within a fountain—an example of the unexpected details found throughout the property.
Design work began in 2013, and the landscape continued to evolve for years afterward. That extended collaboration allowed the property to develop organically, with new spaces, artwork, and details becoming part of the larger composition over time.
The result is a highly personal estate landscape where architecture, craftsmanship, art, water, fire, and the natural character of the site come together to create a property unlike any other.
House designed by Dimit Architects.