Bainbridge Country Estate
Bainbridge Country Estate
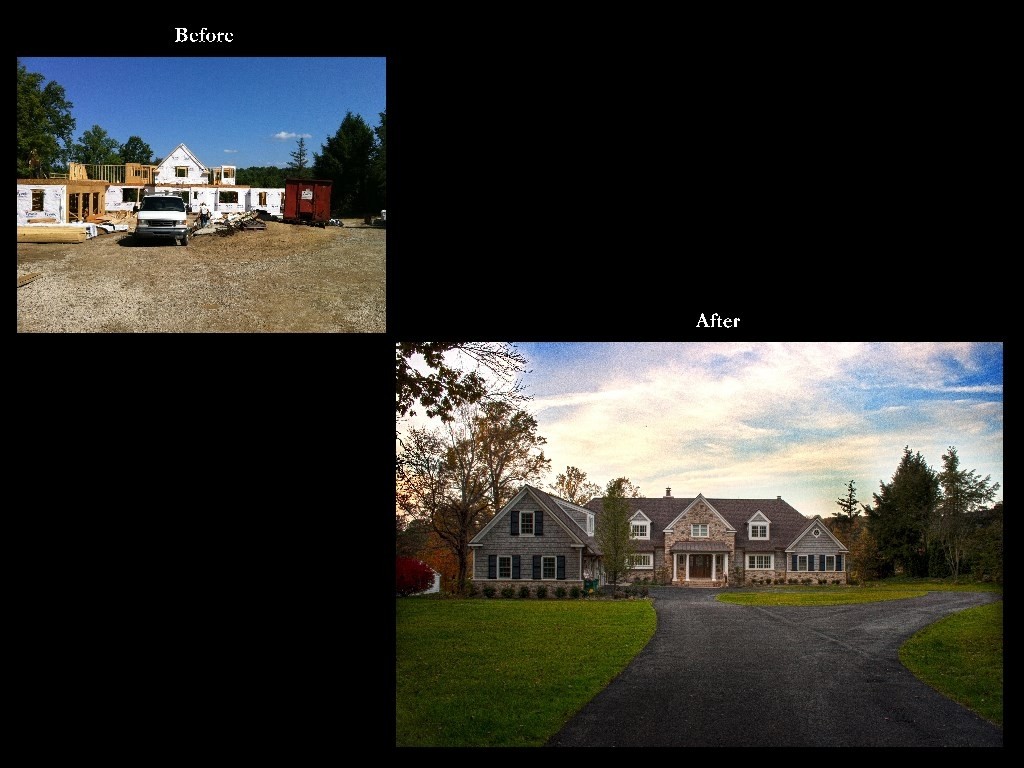
This Bainbridge property was designed for clients who genuinely enjoy spending time outdoors, creating a landscape that feels less like an addition to the home and more like a natural extension of the way they live.
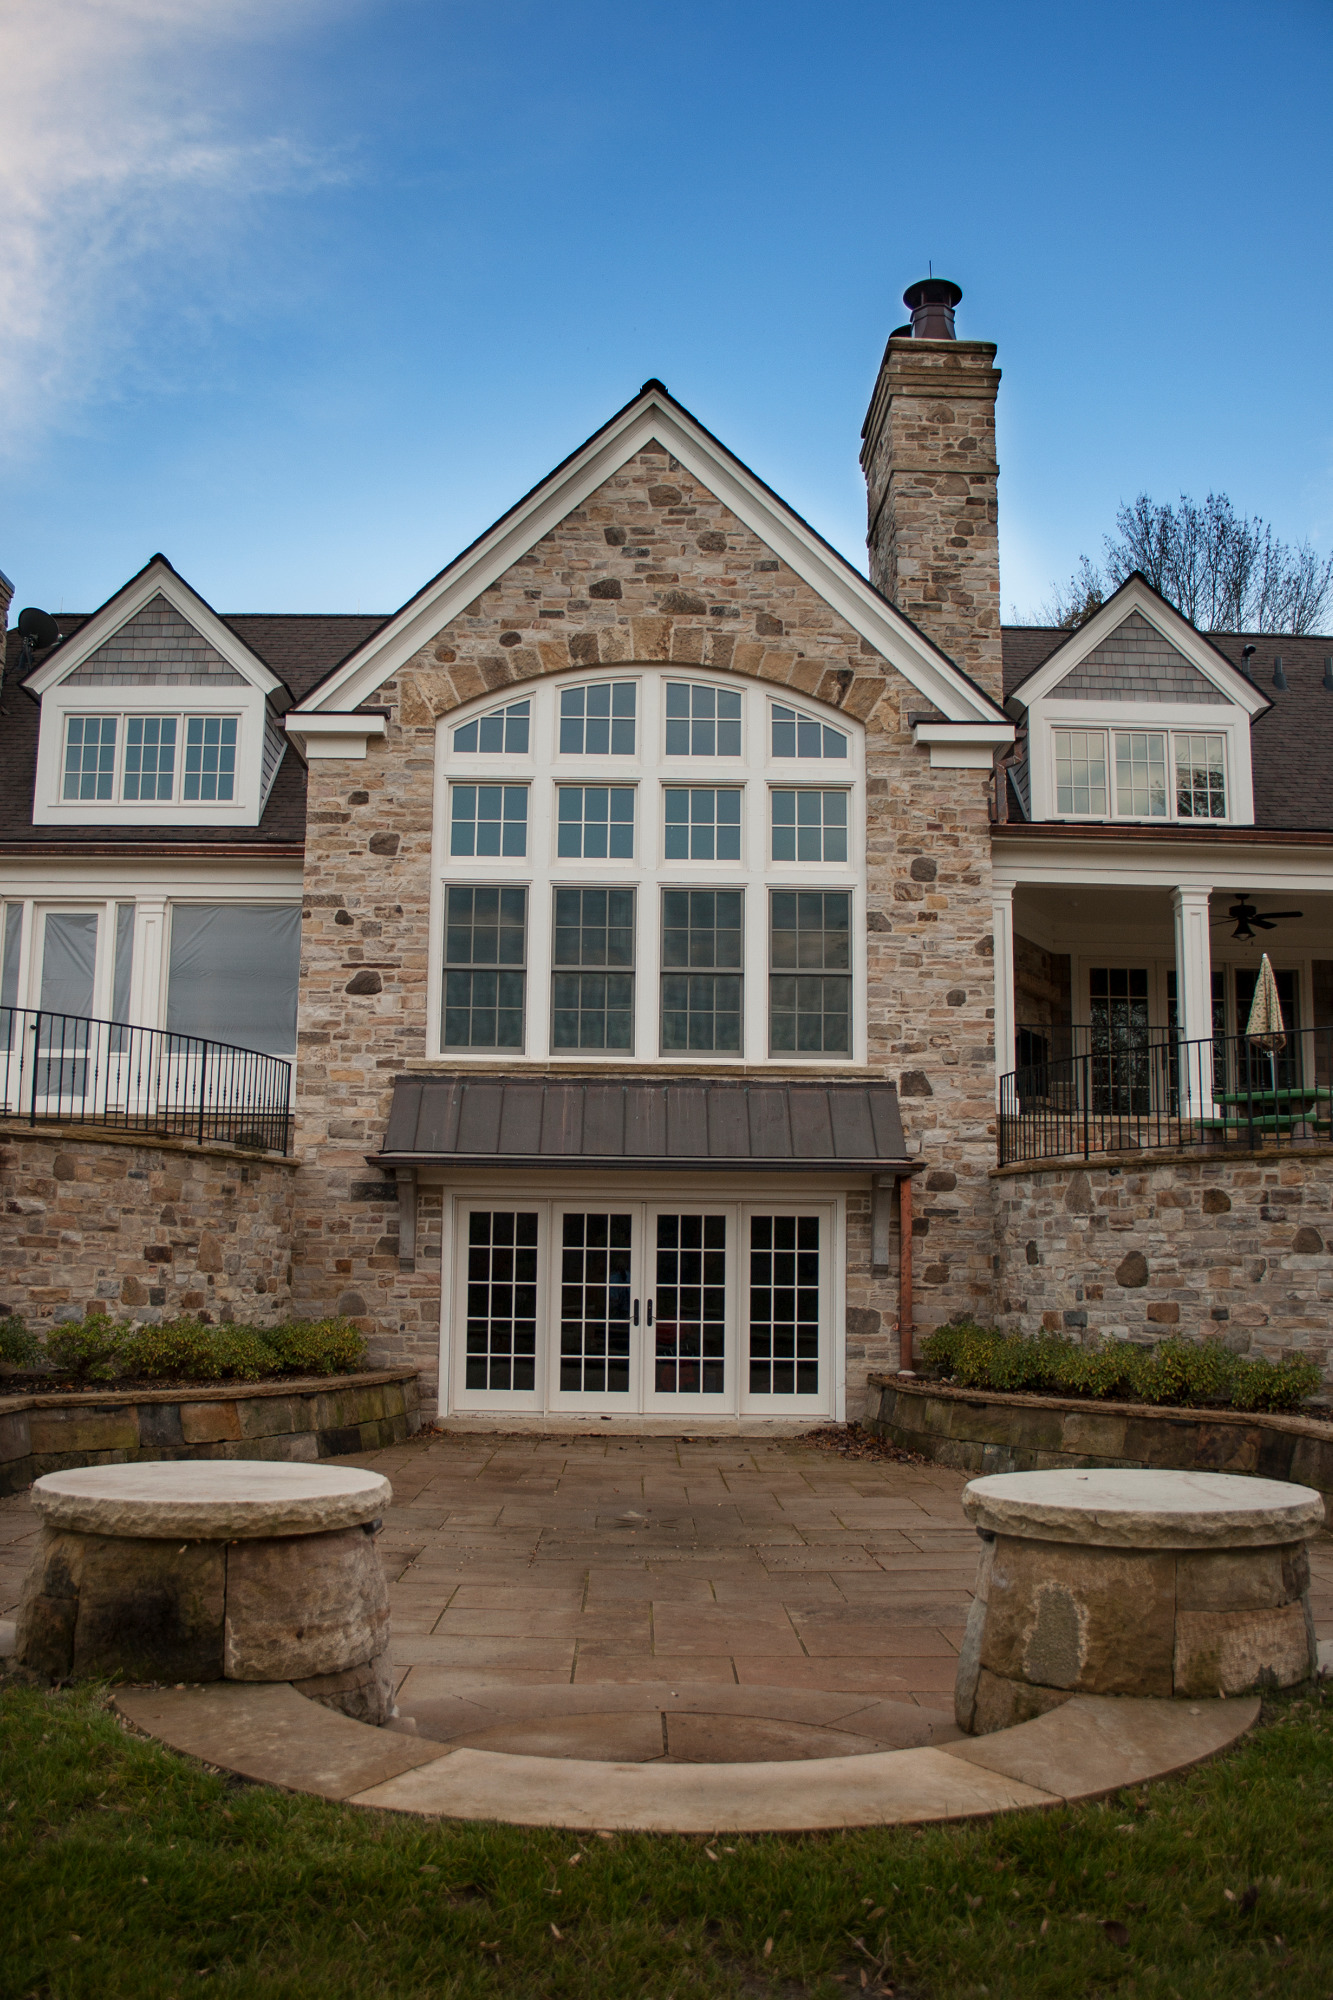
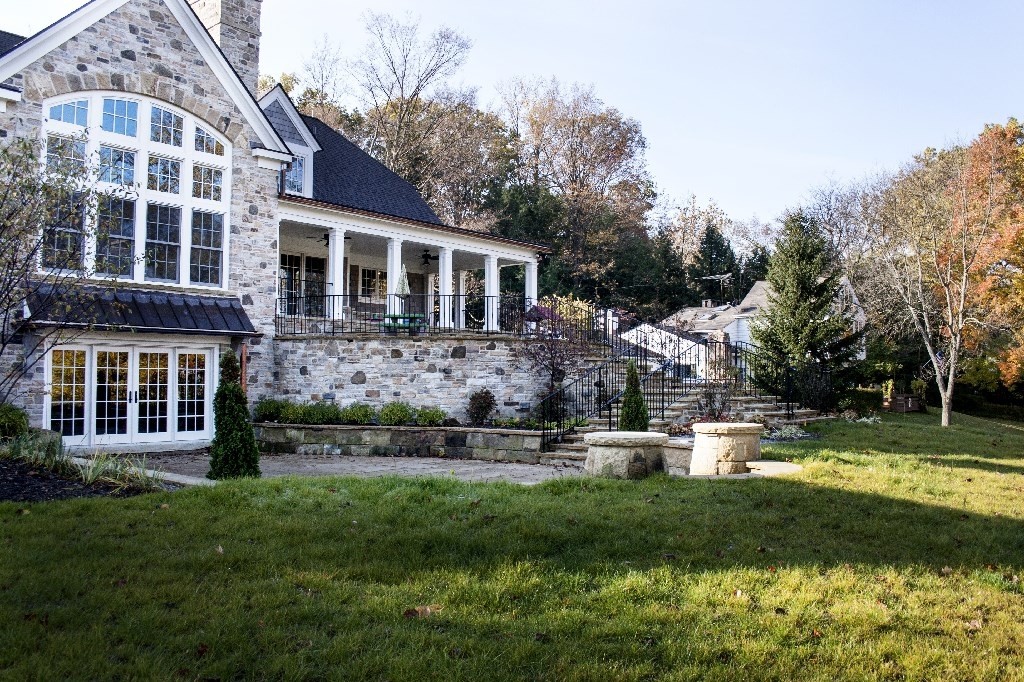
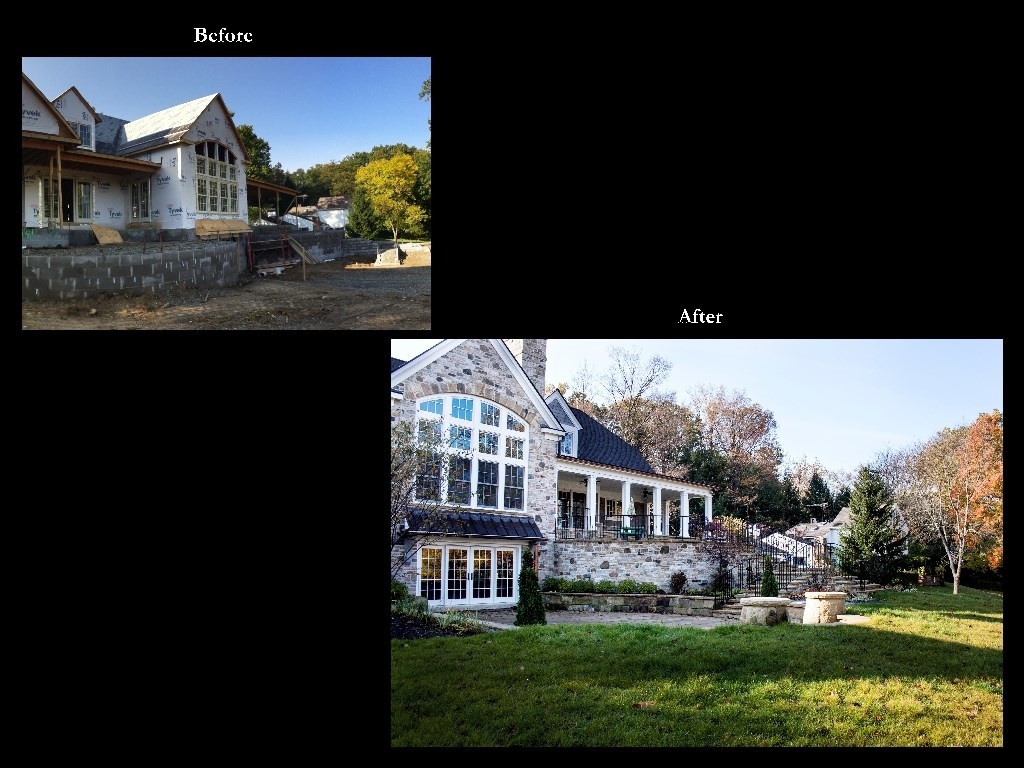
The rear landscape takes advantage of the home's lower-level walkout, using a series of terraces and garden connections to move comfortably between the house, upper outdoor living areas, and surrounding lawn.
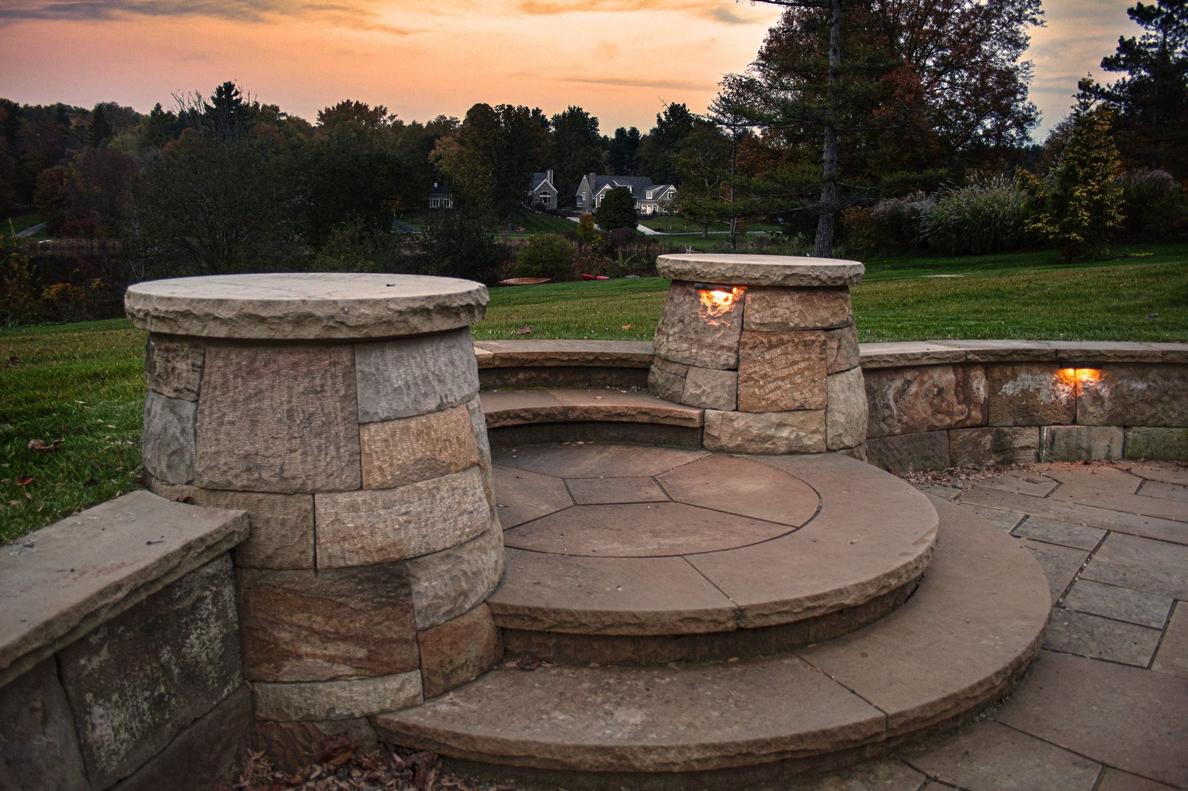
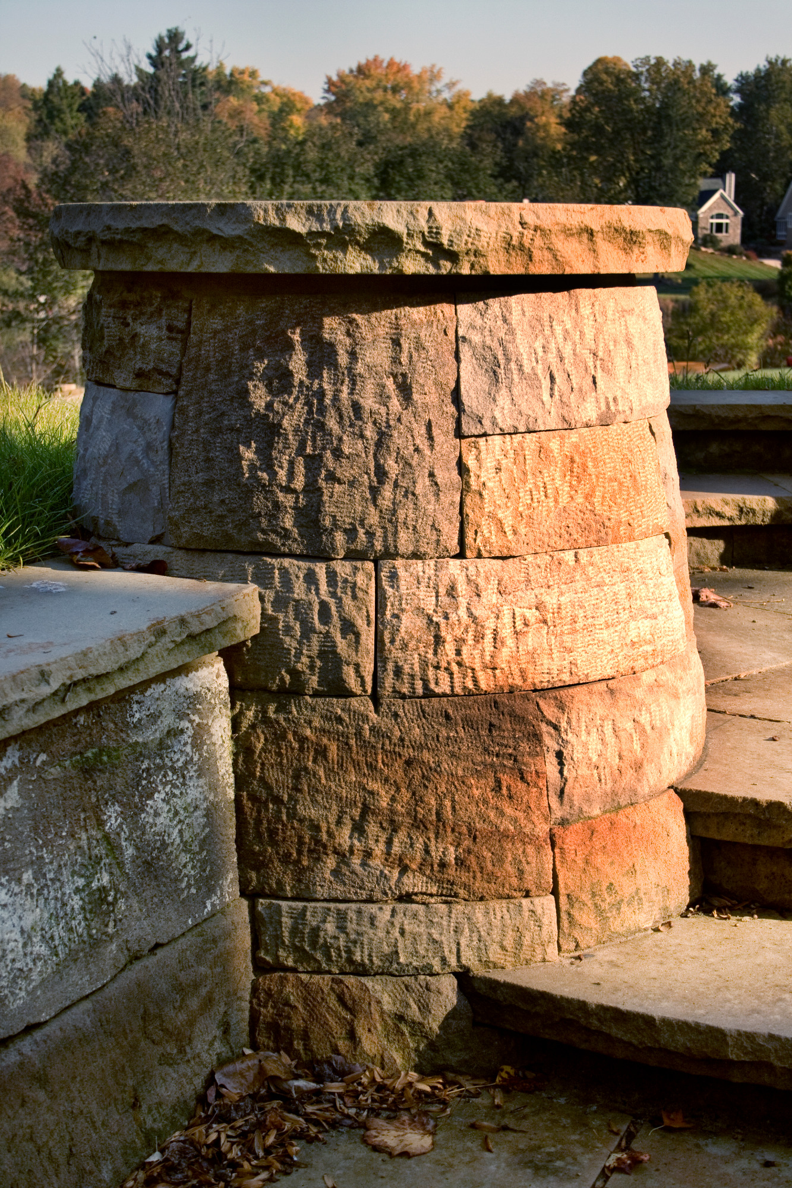
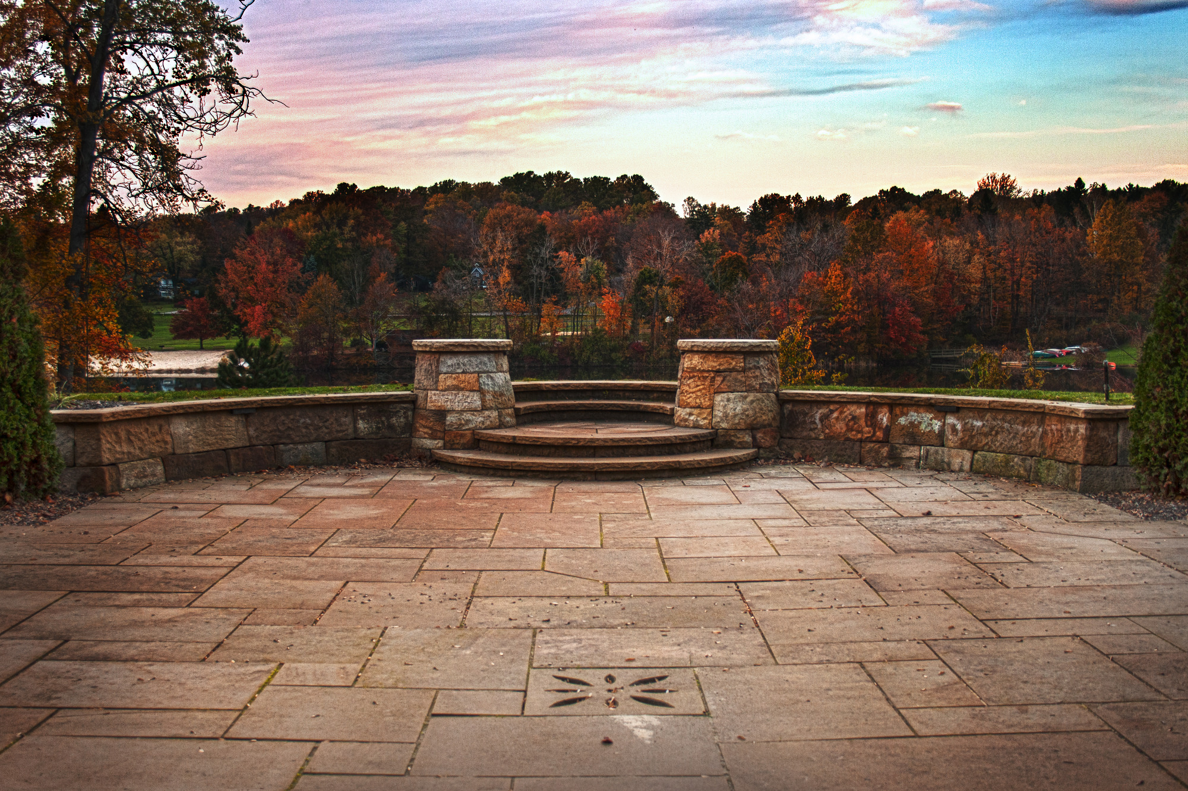
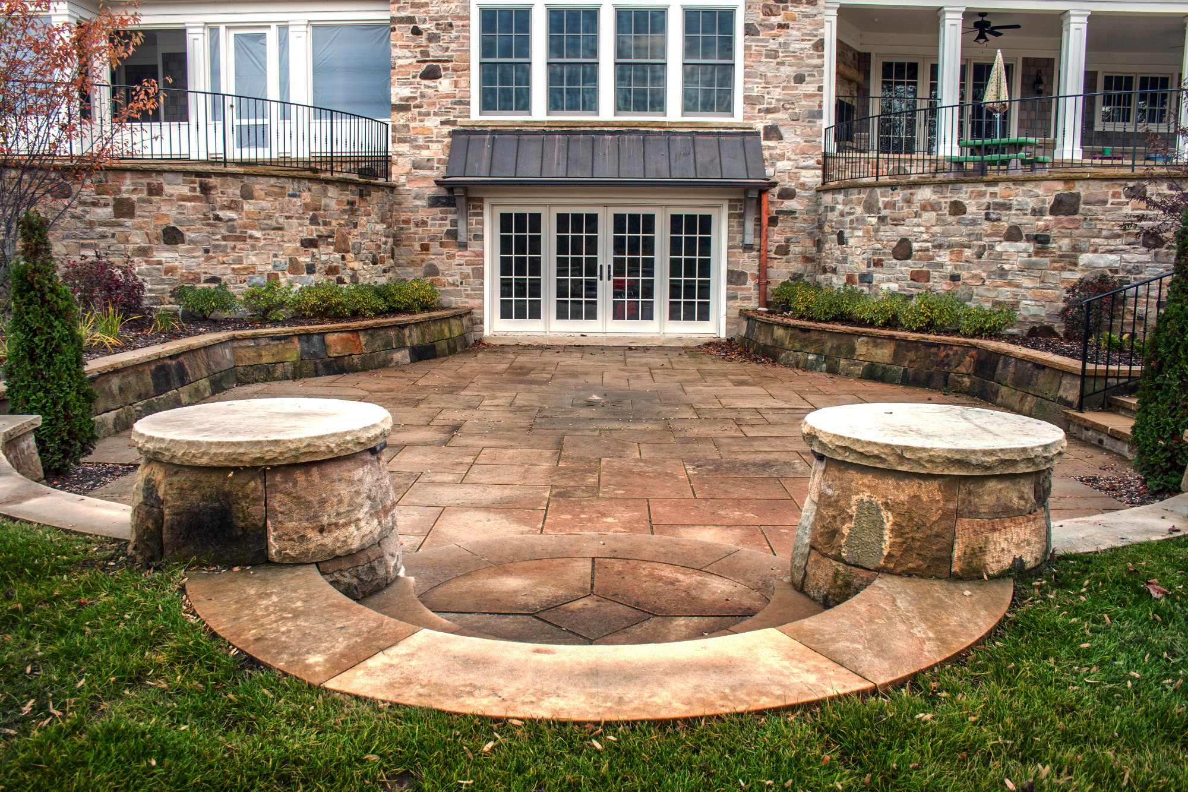
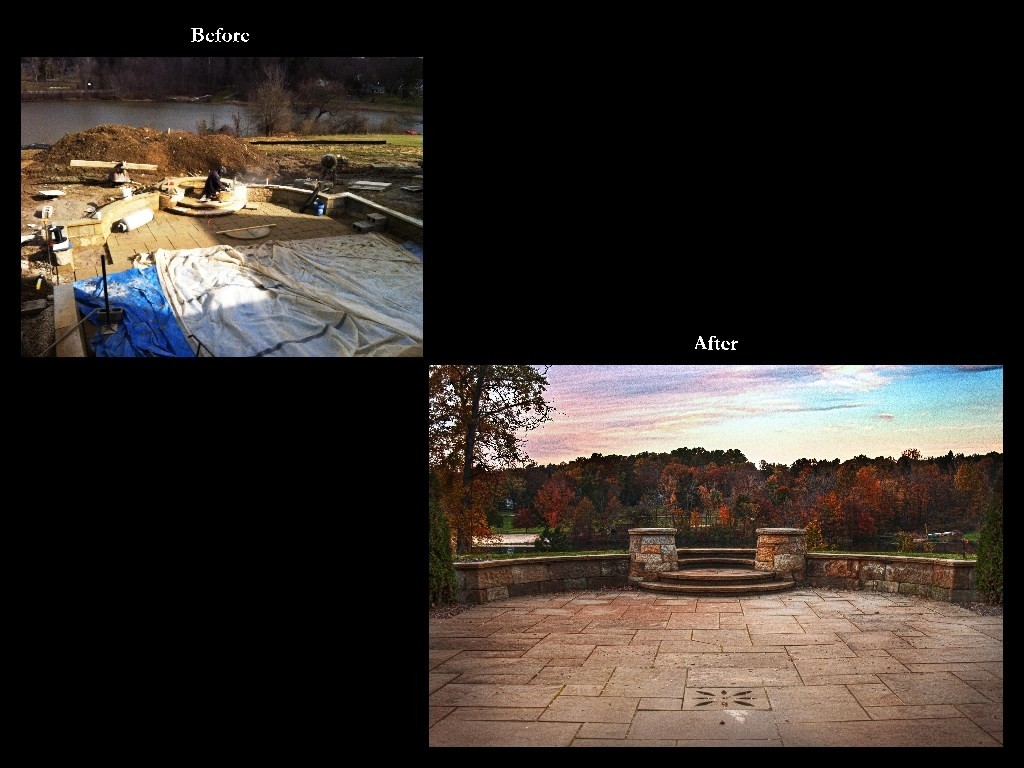
A traditional sandstone terrace anchors the lower level, incorporating old-world tangent and ashlar stone patterns that give the space an established character. The focal point is a sweeping set of curved stone steps framed by two substantial, hand-cut sandstone piers—details that bring a sense of craftsmanship and permanence to the landscape.
Above, an additional terrace with a built-in fireplace creates another destination for gathering and entertaining while maintaining a strong visual and physical connection to the spaces below.
Throughout the property, the design draws inspiration from traditional English country landscapes. Natural stone, strong geometry, and carefully considered transitions create a setting that feels appropriate to the architecture while remaining comfortable and inviting for everyday use.
The result is a landscape with the character of an established country estate—formal enough to complement the architecture, yet designed first and foremost to be lived in and enjoyed.
House designed by Paskevich & Associates.
Another great project that we completed in 2013. Rear Terrace that services the lower level walk out is accessible from the lawn and the upper terrace with built in fire place. The most exciting part of the project is that the clients were truly outside people and would get us excited every time we met. Lower level terraces features a sandstone terrace that has "old school" tangent and ashlar cuts but the focal point is undoubtedly the round stone steps flanked by two hand cut sandstone piers. This is one right out of an English Manor